Back

5616 Transfer Trail

Ellenwood, GA 30294

Antjuan Lankford
call for more info
404-597-3430
Ask a Question
Send to a Friend
Schedule a Showing
Request More Info
More Homes In
Cashs Crossing
5604 Transfer Trail, Ellenwood
5612 Transfer Trail, Ellenwood
5620 Transfer Trail, Ellenwood
Smart Mortgage Options
Dalton Carter
Lender
Lic. 1566538
Office:
Direct: 678-425-4140
AP Mortgage
340 Jesse Jewell Parkway
Suite 500A
Gainesville, GA 30501
Apply for a Loan
For Sale
MLS Number 10877984
4 Bedrooms
2 Bathrooms
1 Half Baths
Square Footage Not Provided
Summary of 5616 Transfer Trail
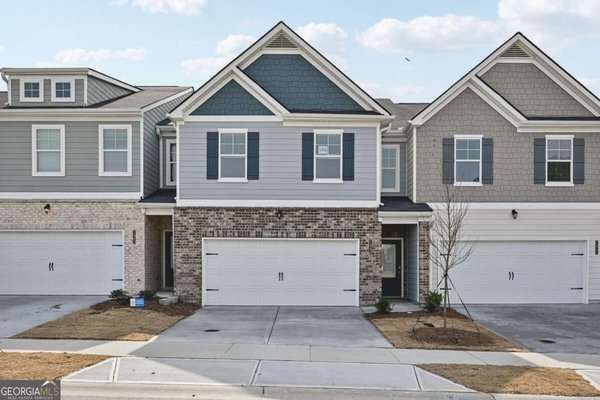
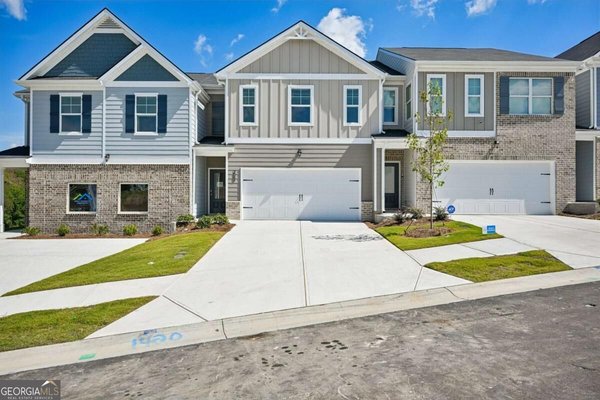
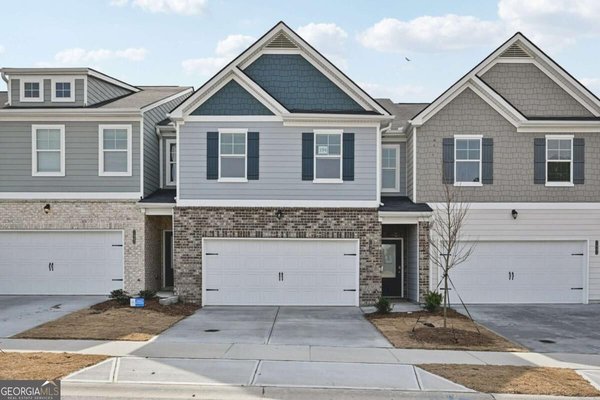
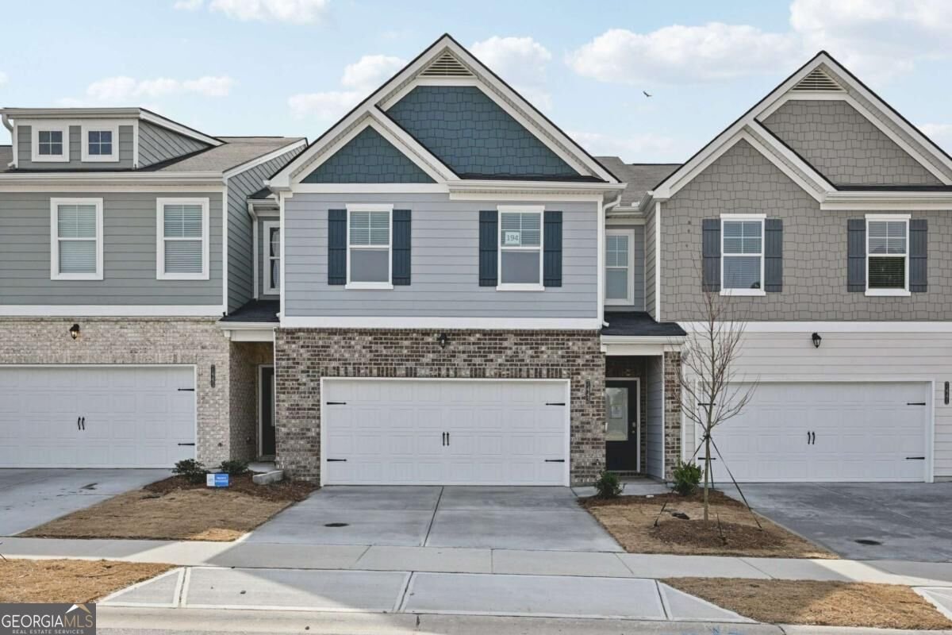
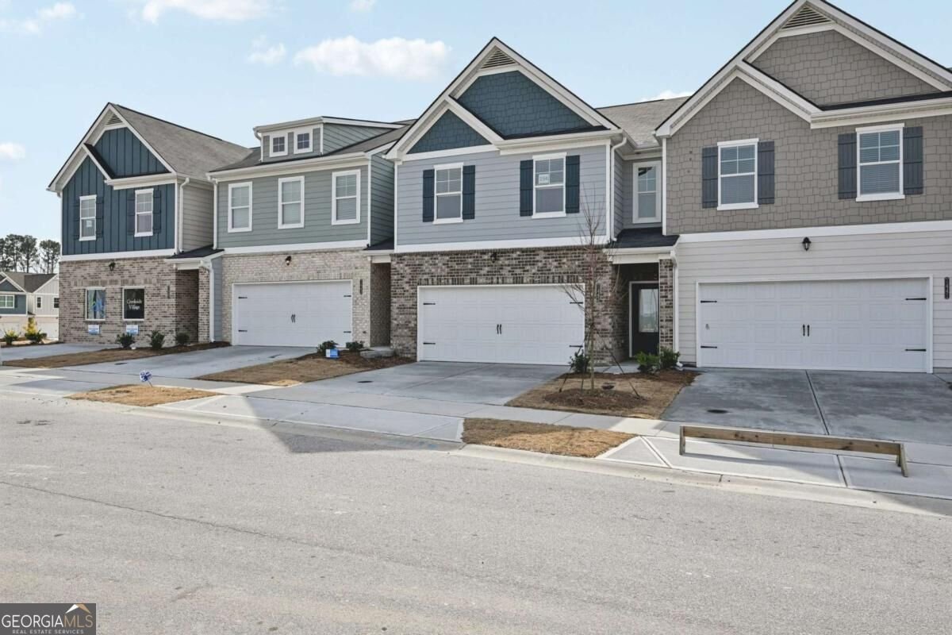
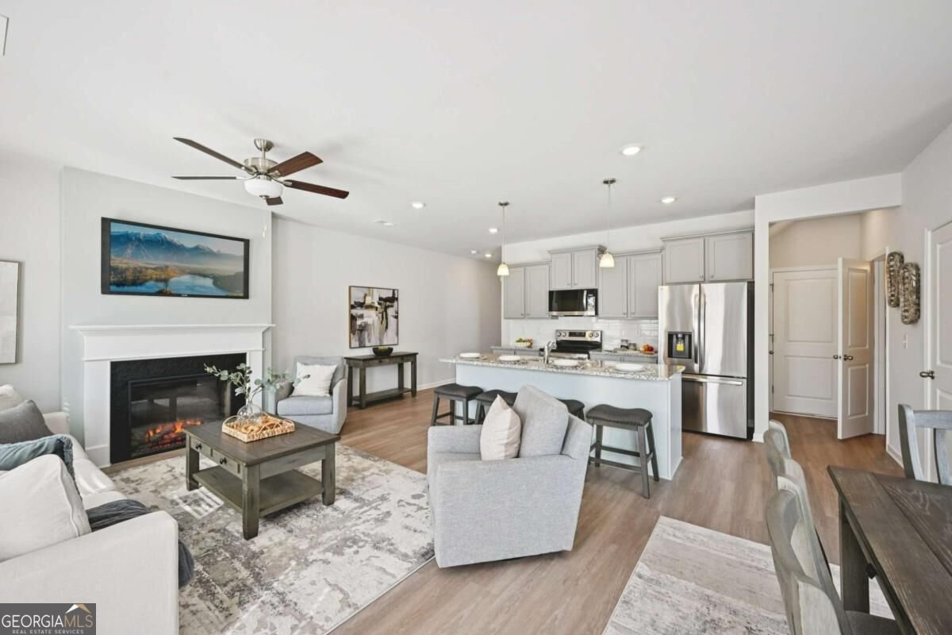
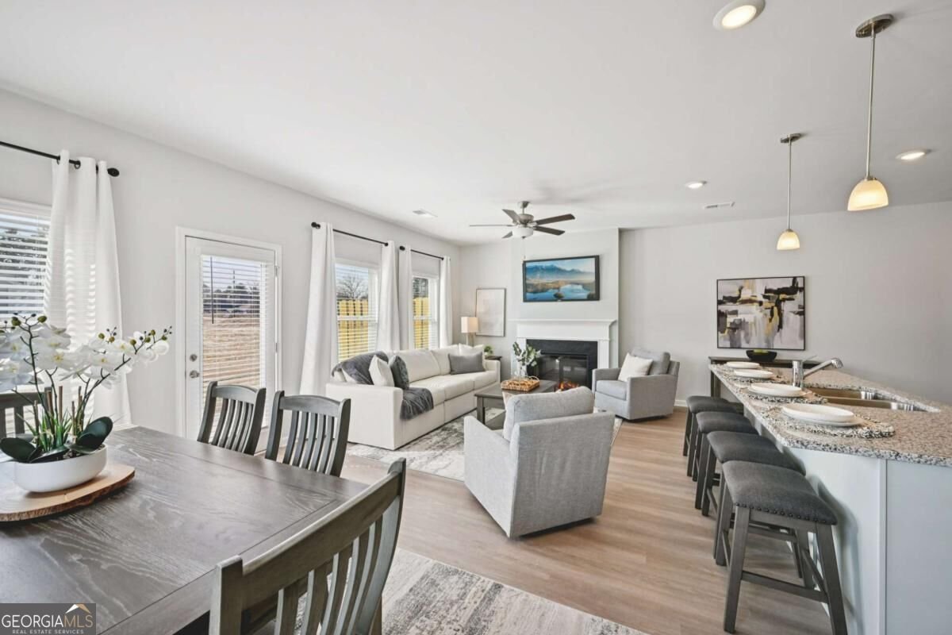
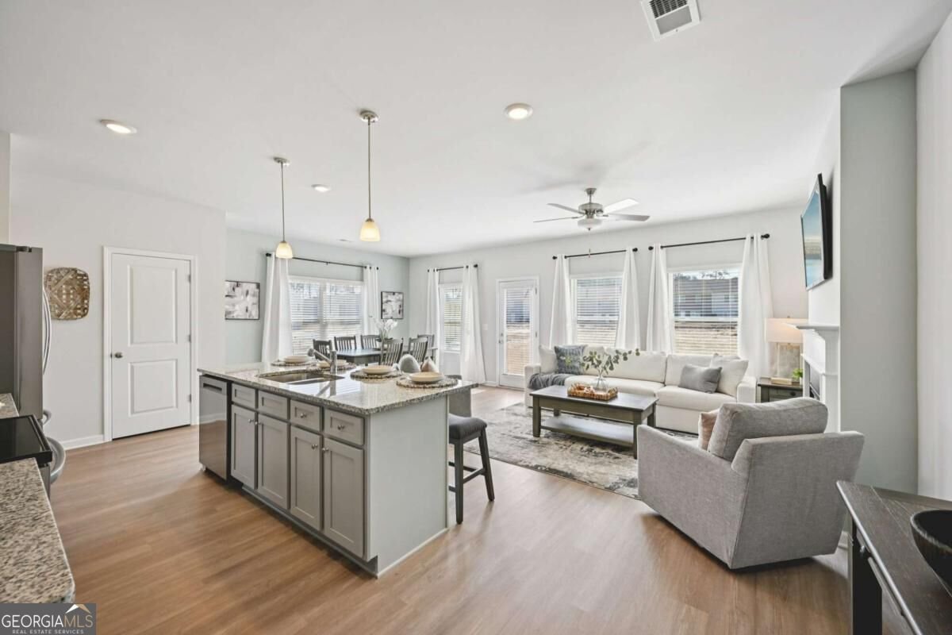
Welcome to the Newbury II Plan! This beautifully crafted new construction 4-bedroom, 2.5-bath townhome in the heart of Ellenwood. Offering 1,805 sq. ft. of thoughtfully designed living space, this home is ideal for buyers seeking comfort, convenience, and modern style. The open-concept layout creates a bright, flowing main level perfect for both relaxing and entertaining. The kitchen is a true centerpiece, showcasing granite countertops, stylish cabinetry, a large center island, and valuable additional cabinet and counter space beside the refrigerator -- a rare and highly functional feature that buyers love. The kitchen effortlessly connects to the spacious living and dining areas, enhancing the home's airy and welcoming feel. Upstairs, the generous primary suite provides a peaceful retreat with a walk-in closet and private ensuite bath. Three additional bedrooms offer versatility for family, guests, or a dedicated home office -- ideal for today's lifestyle. A convenient second-floor laundry room adds everyday practicality. Perfectly positioned for airport employees, commuters, and first-time buyers, this home offers easy access to major highways, Hartsfield-Jackson, shopping, and dining. Enjoy the benefits of new construction living, including energy efficiency, modern finishes, low maintenance, and added peace of mind with an included home warranty. Schedule your private tour today and experience all the Newbury Plan has to offer.
Set in the popular Cashs Crossing neighborhood, this 4-BR, 2-BA home offers a comfortable blend of space, style, and function. From the first step inside, the flow of this home feels both practical and welcoming. A bright, open kitchen offers generous workspace, storage, and a direct view into the main gathering spaces. A central family room and dining area provide a welcoming place to unwind, gather, and enjoy time together. Outdoor living is easy with a backyard that is well suited for grilling, gathering, or unwinding at the end of the day. With parking available for multiple vehicles, the home provides flexible options for families and visitors. Residents of Cashs Crossing enjoy a blend of neighborhood charm and easy access to everyday conveniences. Currently offered at $289,900, this home delivers a strong combination of space, condition, and location.
▾ Show more
5616 Transfer Trail - Map & Directions
view in Google Maps
Facts & features
School District Information
High School
Middle School
Elementary School
Additional Information about
Cashs Crossing
Association
Yes
Association Fee
$1,200
Initiation Fee
$1,000
Association Fee Includes
Maintenance Exterior
Maintenance Grounds
Community Features
Sidewalks
Street Lights
Walk To Schools
Walk To Shopping
Additional Information about
5616 Transfer Trail
County
Neighborhood
Year Built
2026
Appliances
Dishwasher
Microwave
Refrigerator
Architectural Style
Traditional
Foundation
Slab
Construction Materials
Concrete
Cooling
Central Air
Flooring
Carpet
Vinyl
Heating
Central
Home Warranty
Yes
Interior Features
Double Vanity
Split Bedroom Plan
Walk-In Closet(s)
Kitchen Features
Breakfast Area
Kitchen Island
Pantry
Laundry Features
In Hall,Upper Level
Levels
Two
Patio and Porch Features
Patio
Selling Status
New Construction
Roof
Composition
Rooms
Foyer
Other
Security Features
Smoke Detector(s)
Sewer Type
Public Sewer
Total Fire Places
1
Utilities
Cable Available
Electricity Available
Sewer Available
Water Available
Water Source
Public
Window Features
Double Pane Windows
New Construction
Yes
Land Information
Lot Size
Less than .5 Acres
Lot Features
Level
Water Front Features
No Dock Or Boathouse
Garages and Parking Information
Parking Total
2
Parking Features
Attached
Garage
Tax Information
Taxes
Unknown
Tax Year
2026
Tax ID Number
0169
▾ Show more
listed by real estate agent shimeka medley and direct residential realty