Back

4936 Windsor Downs Drive

Decatur, GA 30035

Antjuan Lankford
call for more info
404-597-3430
Ask a Question
Send to a Friend
Schedule a Showing
Request More Info
Smart Mortgage Options
Dalton Carter
Lender
Lic. 1566538
Office:
Direct: 678-425-4140
AP Mortgage
340 Jesse Jewell Parkway
Suite 500A
Gainesville, GA 30501
Apply for a Loan
For Sale
MLS Number 10811231
4 Bedrooms
2 Bathrooms
0 Half Baths
1,644 Square Feet *estimated
Summary of 4936 Windsor Downs Drive
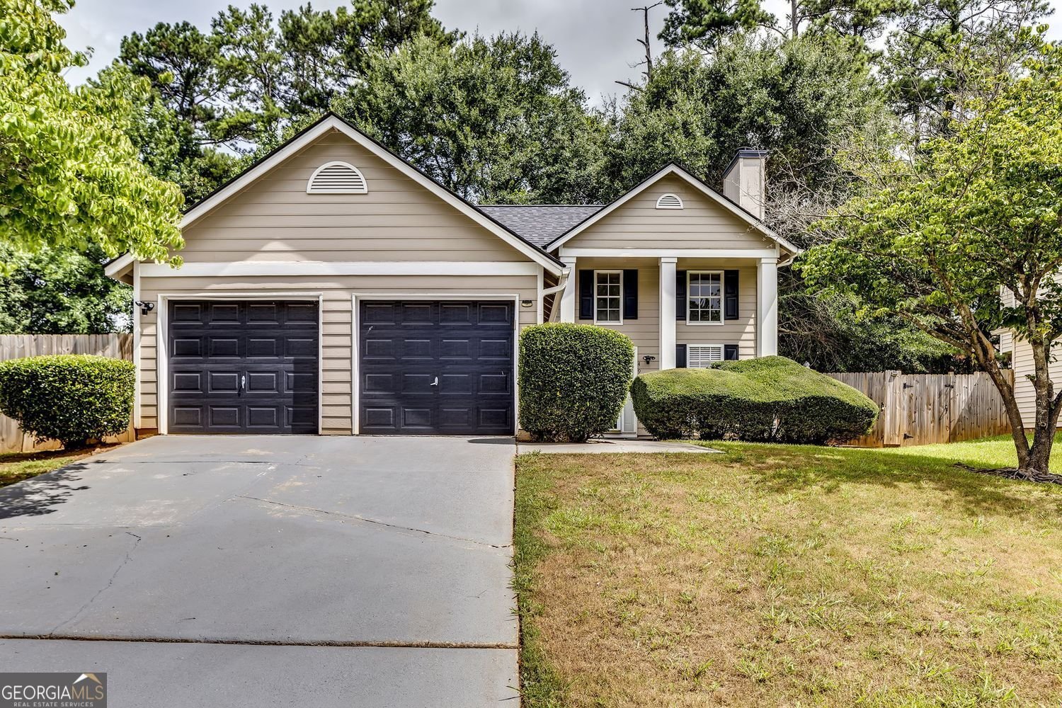
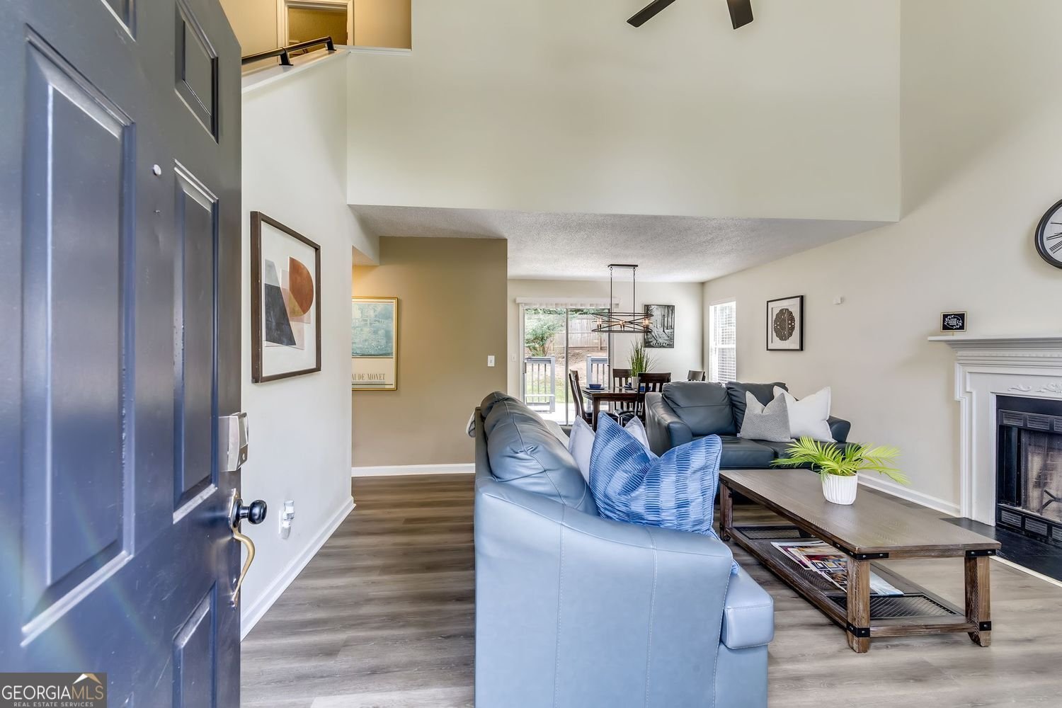
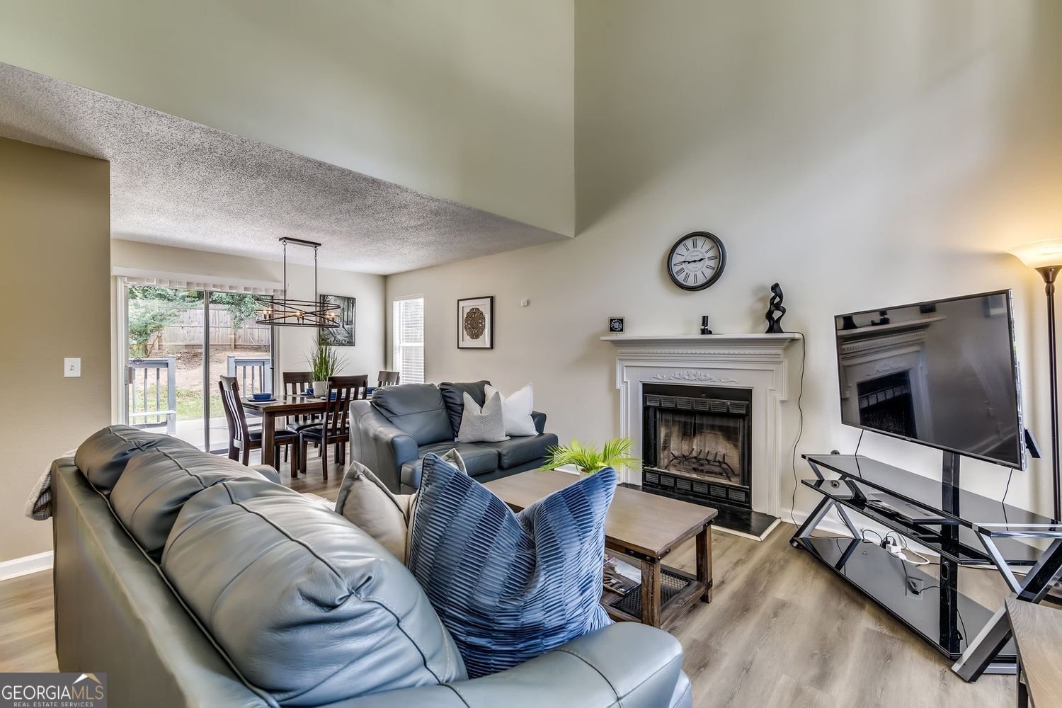
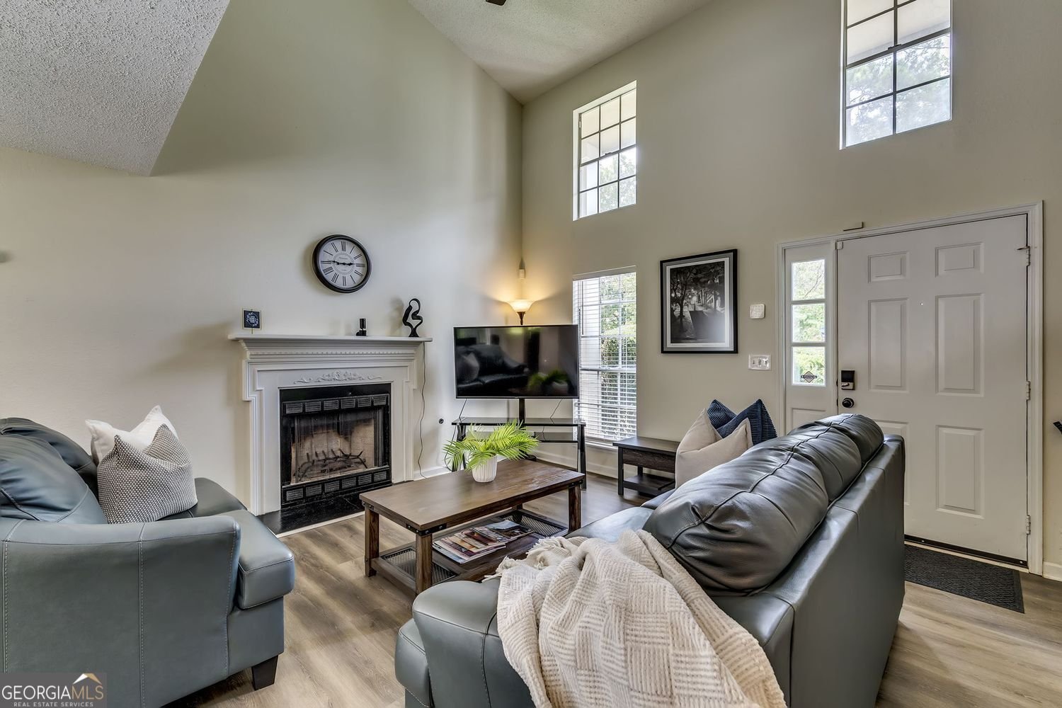
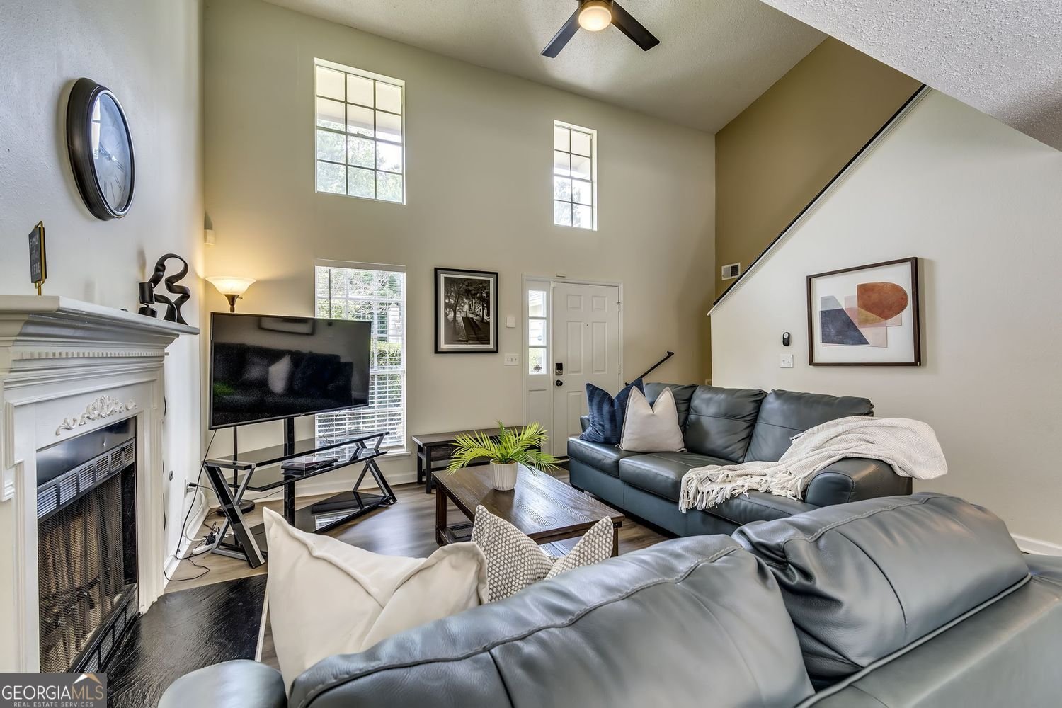
From the moment you step inside, you'll appreciate the spacious design and tasteful finishes this 4-bedroom, 2-full-bath home has to offer. Nestled in a well-established Decatur community, this inviting residence showcases an open-concept floor plan and a thoughtfully placed main-level owner's suite, creating a layout that blends comfort with everyday functionality. The family room is accentuated by 10+ foot ceilings, a cozy wood-burning fireplace, and an open overlook from the upper hallway that adds architectural character and an airy feel. Seamlessly connected to the eat-in kitchen, this welcoming space creates a natural gathering place for everyday living and entertaining. Stylish vinyl flooring extends throughout the main living areas and bedrooms, while the bathrooms are finished with refreshed tile flooring. The main-level owner's suite includes an ensuite bath complete with a double vanity, soaking tub, and separate shower. Upstairs, you'll find three additional bedrooms and a full hall bath, providing plenty of flexibility for family, guests, a home office, or creative space. Step outside to a spacious deck with built-in bench seating-the perfect place to entertain, enjoy your morning coffee, or unwind at the end of the day. Overlooking the large, fenced backyard, this outdoor retreat offers ample room for pets, play, gardening, or simply enjoying the outdoors. An attached two-car garage adds everyday practicality and additional storage. Located just minutes from Publix, Kroger, shopping, dining, and other daily conveniences, this home also provides quick access to I-20 and I-285, making travel throughout Metro Atlanta easy. Combining generous living spaces, tasteful finishes, and inviting outdoor living, this move-in-ready home is ready to welcome its next owner. Schedule your private showing today!
Discover this inviting 4-bedroom, 2-bath home located in the well established community of Windsor Downs Ph 01. Thoughtfully planned, the interior provides 1,644 square feet of finished living space with an open, livable feel from room to room. A bright, open kitchen offers generous workspace, storage, and a direct view into the main gathering spaces. Open concept living and dining spaces create a comfortable setting for gatherings of all kinds. Step outside to approximately 0.16 acres, creating a comfortable setting for outdoor living and weekend gatherings. Practical parking available for multiple vehicles makes everyday living easier for households with multiple vehicles. Set within Windsor Downs Ph 01 in Decatur, this home is close to schools, shopping, dining, and area attractions. Just listed within the last few days, this home is already drawing attention. With an asking price of $297,799, this property represents an appealing opportunity in the current market.
Show more
4936 Windsor Downs Drive - Map & Directions
view in Google Maps
Facts & features
School District Information
High School
Middle School
Elementary School
Additional Information about
Windsor Downs Ph 01
Association
No
Additional Information about
4936 Windsor Downs Drive
County
Neighborhood
Year Built
1989
Appliances
Dishwasher
Microwave
Refrigerator
Stainless Steel Appliance(s)
Architectural Style
Traditional
Foundation
Slab
Construction Materials
Other
Cooling
Central Air
Fireplace Features
Family Room
Flooring
Tile
Heating
Central
Home Warranty
No
Interior Features
Double Vanity
Other
Kitchen Features
Pantry
Levels
Two
Patio and Porch Features
Patio
Selling Status
Resale
Roof
Composition
Rooms
Family Room
Sewer Type
Public Sewer
Total Finished Area
1,644
Total Fire Places
1
Water Source
Public
Window Features
Double Pane Windows
Land Information
Lot Size
Less than .5 Acres
Lot Size Estimated
0.16
Fencing
Back Yard
Garages and Parking Information
Parking Total
2
Parking Features
Garage
Tax Information
Taxes
$1,207
Tax Year
2025
Tax ID Number
16-008-01-022
Show more
listed by real estate agent nicole thornton and century 21 results