Back

4830 Hanson Farms Lane

Cumming, GA 30040

Antjuan Lankford
call for more info
404-597-3430
Ask a Question
Send to a Friend
Schedule a Showing
Request More Info
More Homes In
Hanson Farms
4915 Hanson Farms Lane, Cumming
Smart Mortgage Options
Dalton Carter
Lender
Lic. 1566538
Office:
Direct: 678-425-4140
AP Mortgage
340 Jesse Jewell Parkway
Suite 500A
Gainesville, GA 30501
Apply for a Loan
For Sale
MLS Number 10877431
4 Bedrooms
3 Bathrooms
1 Half Baths
3,741 Square Feet *estimated
Summary of 4830 Hanson Farms Lane
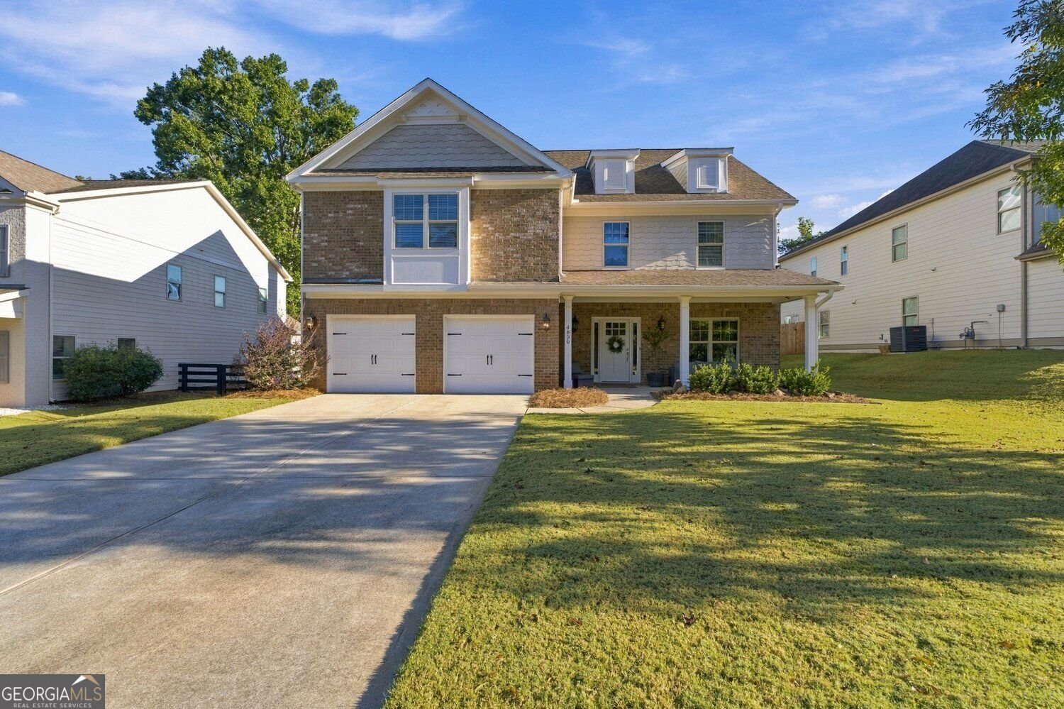
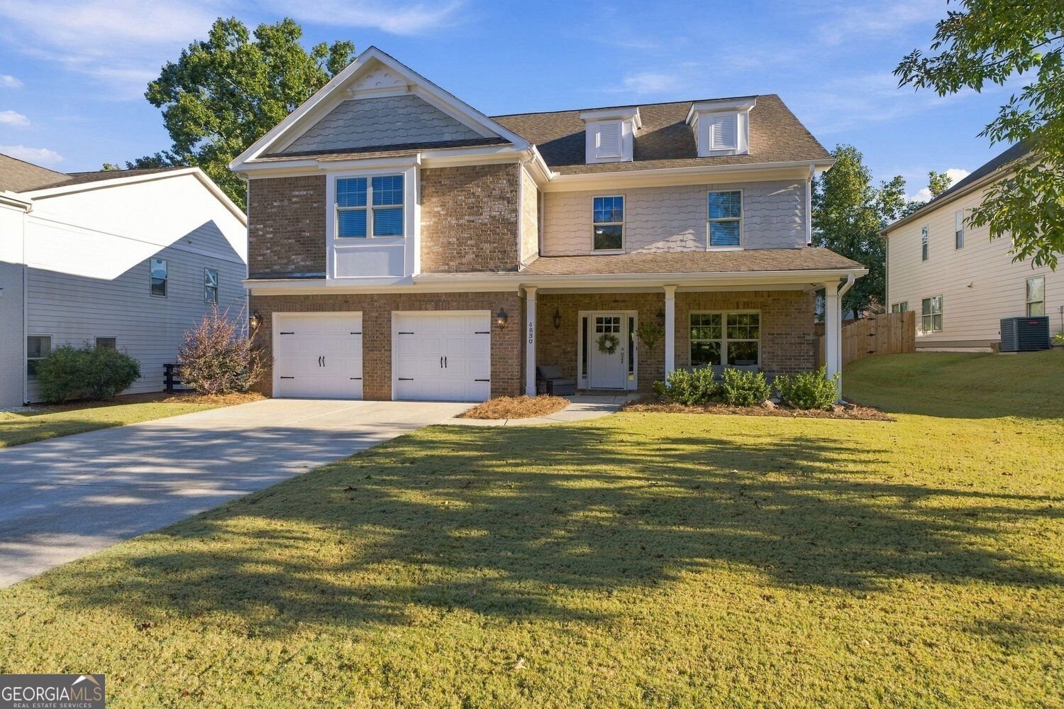
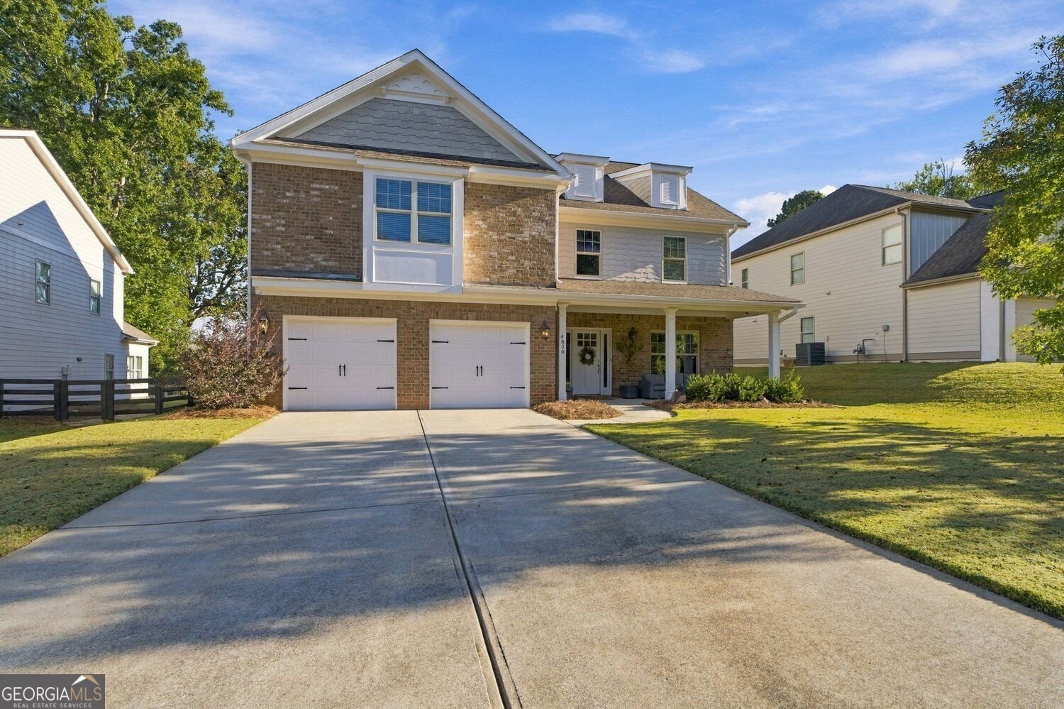
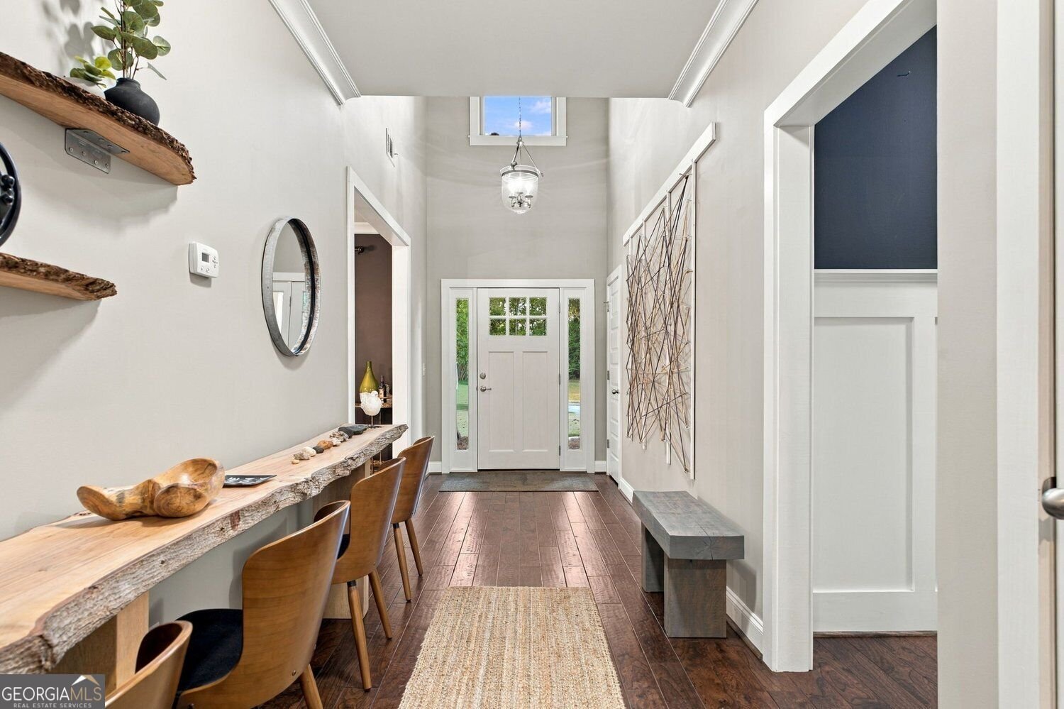
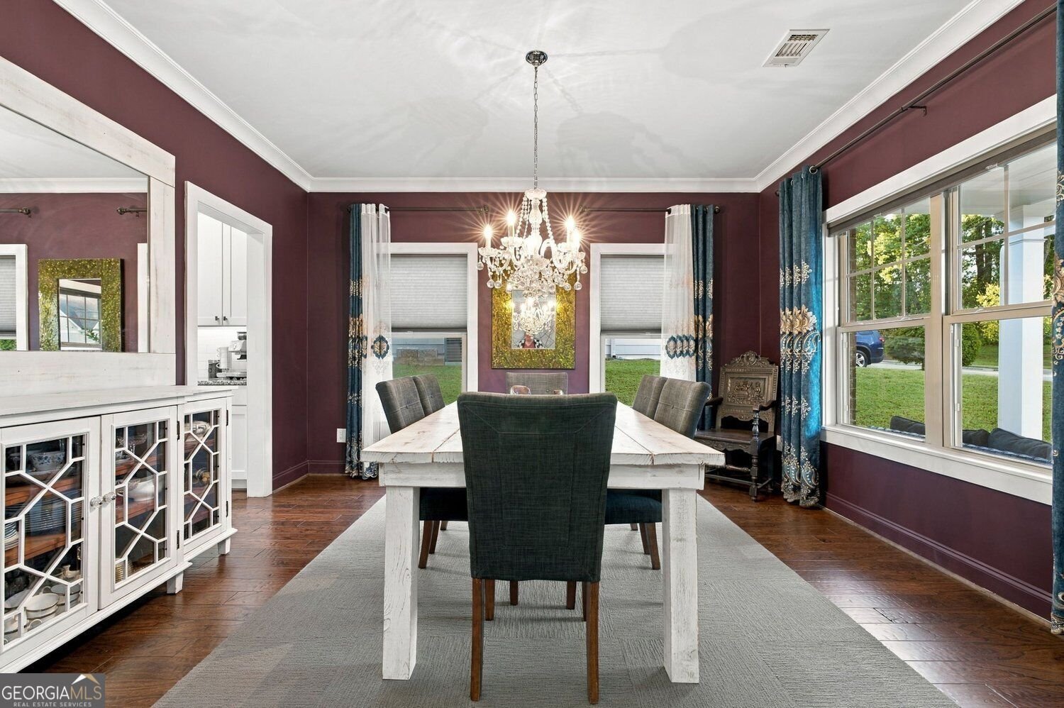
This is the one you've been waiting for! Quality built custom home on quiet cul-de-sac street of 19 homes. This beautiful 4 bed, 3 1/2 bath home with over 3700 sq. ft. (3741) of living space is loaded with upgrades. Modern living is accentuated in the family designed open concept main level with guest bedroom w/private bath and a huge oversized loft hosting a central gathering space for the 2 other secondary bedrooms and huge primary suite with sitting room upstairs. The attention to detail is evident throughout with extensive hardwood floors (carpet in secondary bedrooms only), heavy crown molding, granite countertops, butler's pantry, designer finishes, and incredible private landscaped backyard living space with custom built oversized covered porch and firepit. This 11 year young family gem has been meticulously cared for by the original owners. All this plus the home exterior has just been repainted! Quiet and private yet has the benefits from HOA membership in a premiere swim/tennis community with pool, 6 hard and clay tennis courts, playground, and community lake; all just a short walk away. That's not all; the home is in a great central location that is within a few minutes to downtown Cumming, GA 400, and the new City Center. So much more to rave about that you simply need to see it to believe it.
Set in the popular Hanson Farms neighborhood, this 4-BR, 3-BA home offers a comfortable blend of space, style, and function. Thoughtfully planned, the interior provides 3,741 square feet of finished living space with an open, livable feel from room to room. The kitchen was planned for both everyday meals and special occasions, with plenty of room to cook, serve, and connect. Open concept living and dining spaces create a comfortable setting for gatherings of all kinds. Step outside to approximately 0.21 acres, creating a comfortable setting for outdoor living and weekend gatherings. With parking available for multiple vehicles, the home provides flexible options for families and visitors. Residents of Hanson Farms enjoy a blend of neighborhood charm and easy access to everyday conveniences. Recently listed and already on many buyers radar, this home is a fresh opportunity. Currently offered at $749,900, this home delivers a strong combination of space, condition, and location.
▾ Show more
4830 Hanson Farms Lane - Map & Directions
view in Google Maps
Facts & features
School District Information
High School
Middle School
Elementary School
Additional Information about
Hanson Farms
Association
Yes
Association Fee
$950
Initiation Fee
$500
Association Fee Includes
Tennis
Management Fee
Community Features
Clubhouse
Lake
Playground
Pool
Sidewalks
Street Lights
Tennis Court(s)
Neighborhood Tennis
Yes
Neighborhood Pool
Yes
Additional Information about
4830 Hanson Farms Lane
County
Neighborhood
Year Built
2015
Appliances
Dishwasher
Disposal
Gas Water Heater
Microwave
Cooktop
Oven (Wall)
Stainless Steel Appliance(s)
Architectural Style
Craftsman
Foundation
Slab
Construction Materials
Wood Siding
Brick
Cooling
Central Air
Electric
Zoned
Fireplace Features
Factory Built
Family Room
Gas Log
Flooring
Carpet
Hardwood
Heating
Forced Air
Natural Gas
Zoned
Home Warranty
No
Interior Features
Bookcases
Double Vanity
Tray Ceiling(s)
Walk-In Closet(s)
High Ceilings
Tile Bath
Kitchen Features
Breakfast Bar
Breakfast Room
Kitchen Island
Laundry Features
Upper Level
Levels
Two
Financing Available
Cash
Conventional
FHA
VA Loan
Patio and Porch Features
Patio
Porch
Selling Status
Resale
Roof
Composition
Rooms
Family Room
Great Room
Loft
Security Features
Carbon Monoxide Detector(s)
Sewer Type
Public Sewer
Total Finished Area
3,741
Total Fire Places
1
Utilities
Cable Available
Electricity Available
Natural Gas Available
Phone Available
Underground Utilities
Water Available
Sewer Connected
Water Source
Public
Window Features
Double Pane Windows
Land Information
Lot Size
Less than .5 Acres
Lot Features
Cul-De-Sac
Level
Private
Lot Size Estimated
0.21
Fencing
Back Yard
Fenced
Privacy
Wood
Garages and Parking Information
Parking Total
6
Parking Features
Garage
Tax Information
Taxes
$5,268
Tax Year
2026
Tax ID Number
104-000-438
▾ Show more
listed by real estate agent john griffin and century 21 results