Back

4810 Highland Lake Drive

Atlanta, GA 30349

Antjuan Lankford
call for more info
404-597-3430
Ask a Question
Send to a Friend
Schedule a Showing
Request More Info
More Homes In
Highland Lake
5135 Highland Lake Drive, Atlanta
Smart Mortgage Options
Dalton Carter
Lender
Lic. 1566538
Office:
Direct: 678-425-4140
AP Mortgage
340 Jesse Jewell Parkway
Suite 500A
Gainesville, GA 30501
Apply for a Loan
For Sale
MLS Number 10739336
4 Bedrooms
3 Bathrooms
1 Half Baths
2,853 Square Feet *estimated
Summary of 4810 Highland Lake Drive
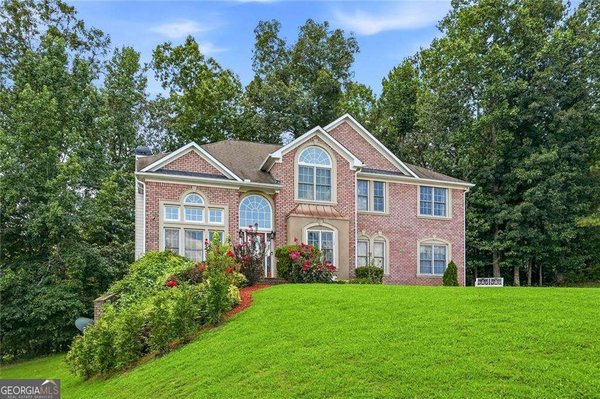
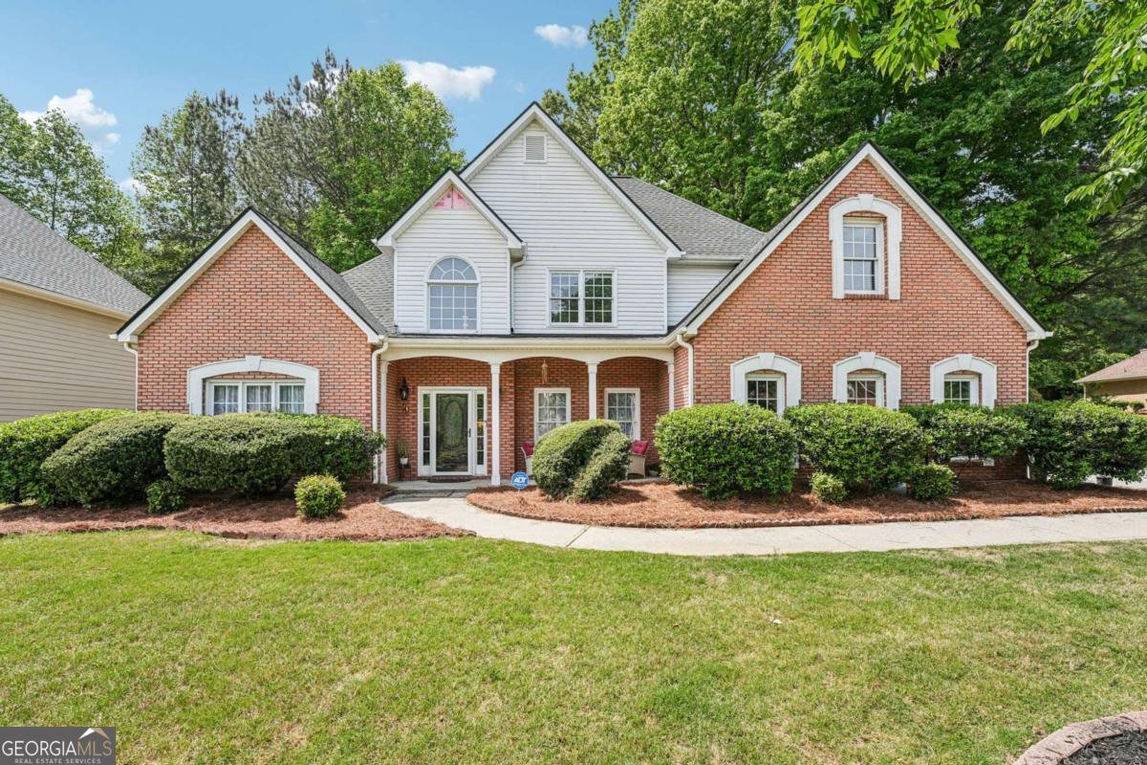
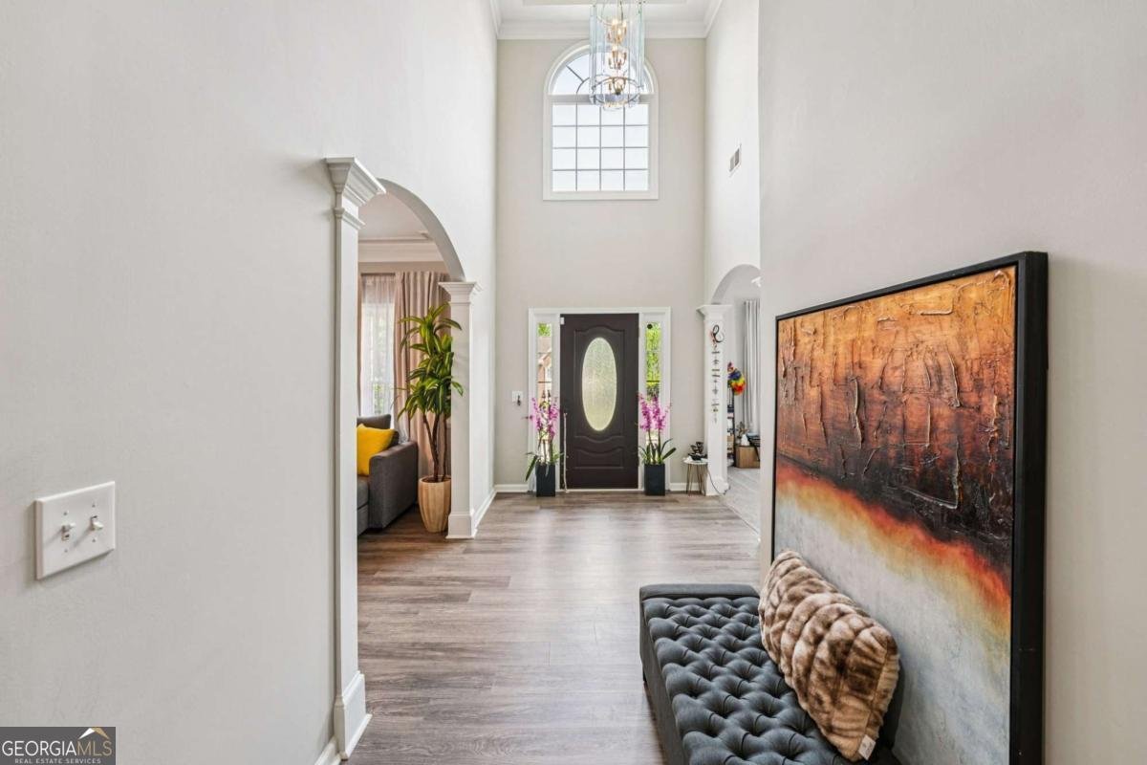
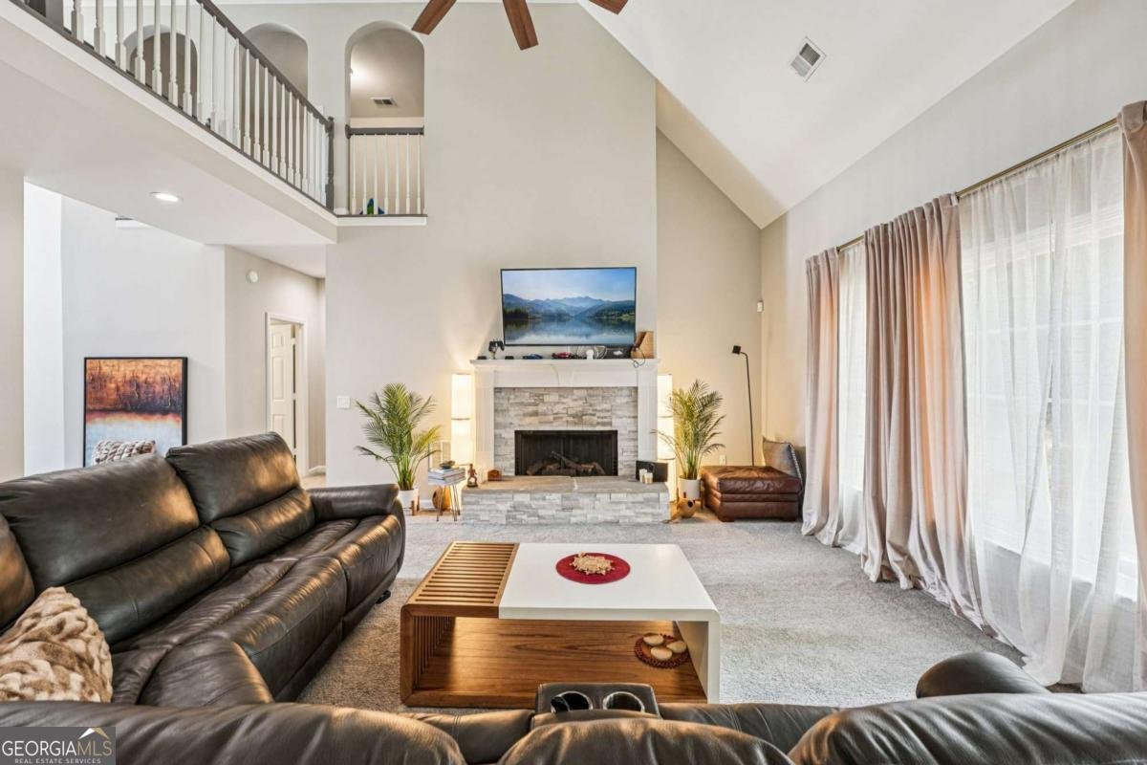
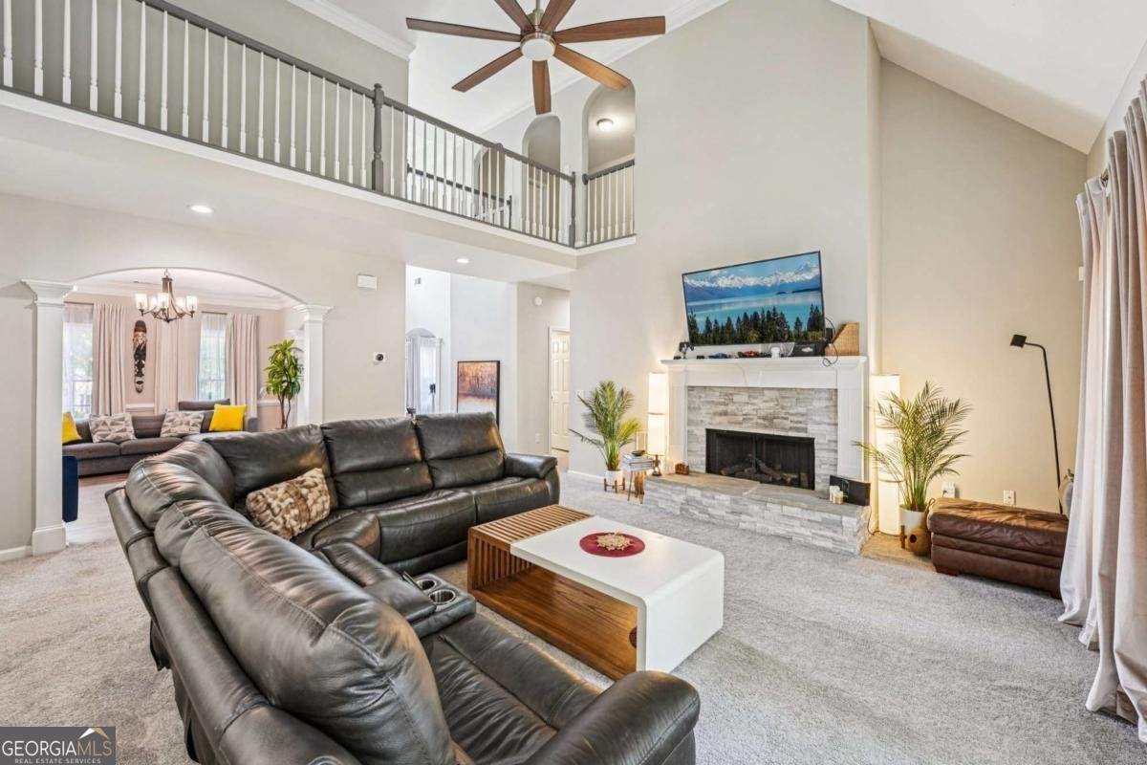
MAJOR PRICE IMPROVEMENT - NOW $494,900! Welcome to a beautifully renovated home where modern luxury, smart technology, and thoughtful design come together. This move-in-ready residence has been transformed with quality upgrades throughout, offering the comfort and style of a newer home without the wait. The heart of the home is the stunning updated kitchen, featuring custom cabinetry, elegant quartz countertops, modern cooking range, refrigerator, and microwave. This stylish and functional space is perfect for everyday living, family gatherings, and entertaining guests. The spacious main-level owner's suite is a true retreat, featuring a spa-inspired bathroom and custom-designed his-and-her walk-in closets with exceptional storage and organization. This home is designed for today's lifestyle with premium upgrades including: *Two brand-new HVAC systems equipped with smart thermostats for efficient comfort and convenience. *Smart home security system with remote video surveillance for peace of mind wherever you are. *Smart garage door opener for added convenience. *EV-ready garage - simply plug in and charge your electric vehicle. *Thoughtfully renovated bathrooms and modern designer finishes throughout. Located in the desirable Highland Lake community on a spacious 0.43-acre lot, this home offers privacy, comfort, and convenience with easy access to shopping, dining, major highways, and Hartsfield-Jackson Atlanta International Airport. Now offered at $494,900, this is a rare opportunity to own a beautifully upgraded, smart-home-equipped property with luxury features already completed. No waiting, no major projects-just move in and enjoy. Schedule your private showing today!
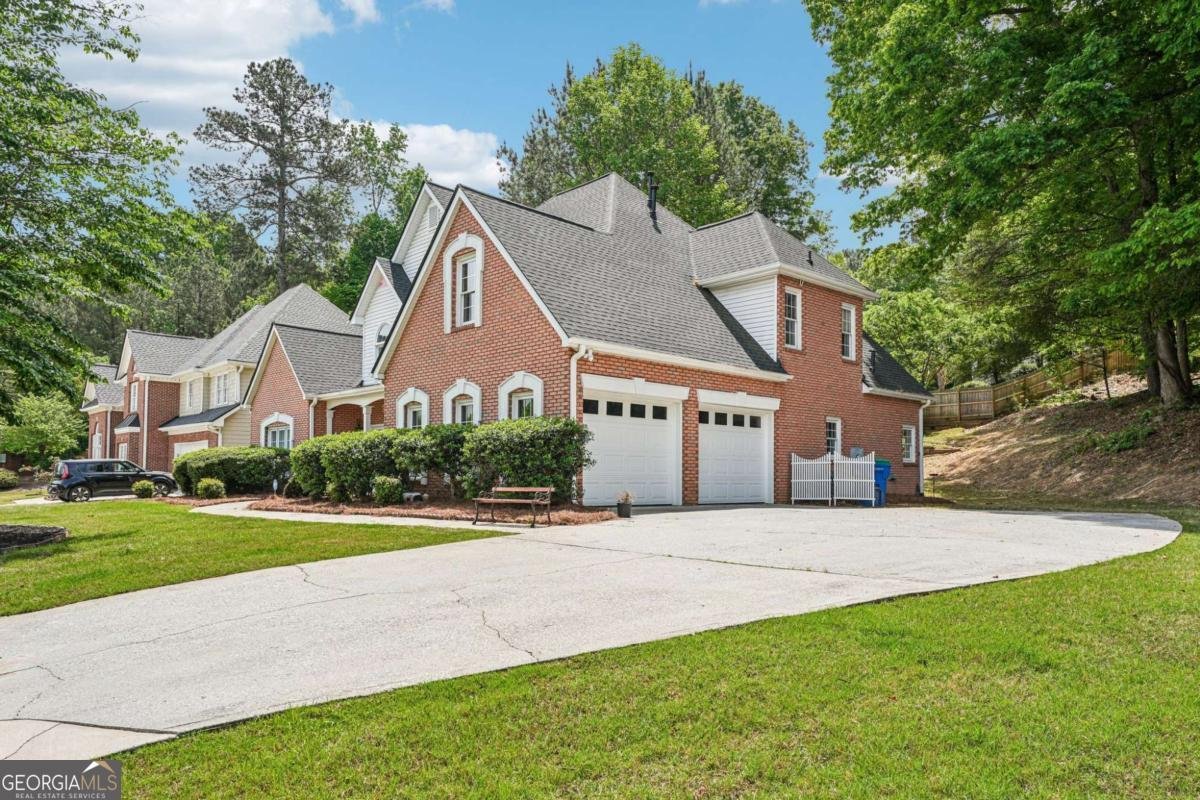
Welcome to 4810 Highland Lake Drive in Highland Lake, where this thoughtfully designed 4-bed, 3-bath home is ready for its next chapter. With 2,853 square feet of finished living space, this floor plan offers generous gathering spaces as well as comfortable private retreats. The kitchen functions as the heart of the home with ample counter space, storage, and a natural connection to the main living areas. A central family room and dining area provide a welcoming place to unwind, gather, and enjoy time together. Step outside to approximately 0.425 acres, creating a comfortable setting for outdoor living and weekend gatherings. With parking available for multiple vehicles, the home provides flexible options for families and visitors. Set within Highland Lake in Atlanta, this home is close to schools, shopping, dining, and area attractions. With approximately 90 days on the market, this home is well positioned for the next owner. At $494,900, this home is well positioned for buyers seeking value in Atlanta.
Show more
4810 Highland Lake Drive - Map & Directions
view in Google Maps
Facts & features
School District Information
High School
Middle School
Elementary School
Additional Information about
Highland Lake
Association
Yes
Association Fee
$750
Association Fee Includes
Swimming
Tennis
Community Features
Pool
Tennis Court(s)
Neighborhood Tennis
Yes
Neighborhood Pool
Yes
Additional Information about
4810 Highland Lake Drive
County
Neighborhood
Year Built
1997
Appliances
Disposal
Microwave
Architectural Style
Brick 3 Side
Brick Front
Traditional
Foundation
Slab
Construction Materials
Brick
Cooling
Central Air
Dining Room Features
Seats 12+
Fireplace Features
Gas Starter
Flooring
Carpet
Hardwood
Heating
Central
Natural Gas
Home Warranty
No
Interior Features
Master On Main Level
Kitchen Features
Breakfast Bar
Kitchen Island
Pantry
Laundry Features
Laundry Closet
Levels
Two
Financing Available
1031 Exchange
Cash
Conventional
FHA
VA Loan
Patio and Porch Features
Patio
Selling Status
Resale
Roof
Composition
Rooms
Loft
Security Features
Smoke Detector(s)
Sewer Type
Public Sewer
Total Finished Area
2,853
Total Fire Places
1
Utilities
Cable Available
Electricity Available
Natural Gas Available
Phone Available
Sewer Available
Underground Utilities
Water Available
Water Source
Public
Master on the Main
Yes
Land Information
Lot Size
Less than .5 Acres
Lot Features
Private
Lot Size Estimated
0.425
Garages and Parking Information
Parking Total
2
Parking Features
Garage
Garage Door Opener
Tax Information
Taxes
$5,866
Tax Year
2025
Tax ID Number
09F390001591247
Show more
listed by real estate agent patrice sumpter and bhhs georgia properties