Back

1128 Mitford Lane

Dacula, GA 30019

Antjuan Lankford
call for more info
404-597-3430
Ask a Question
Send to a Friend
Schedule a Showing
Request More Info
Smart Mortgage Options
Dalton Carter
Lender
Lic. 1566538
Office:
Direct: 678-425-4140
AP Mortgage
340 Jesse Jewell Parkway
Suite 500A
Gainesville, GA 30501
Apply for a Loan
For Sale
MLS Number 10876262
4 Bedrooms
3 Bathrooms
1 Half Baths
2,888 Square Feet *estimated
Summary of 1128 Mitford Lane
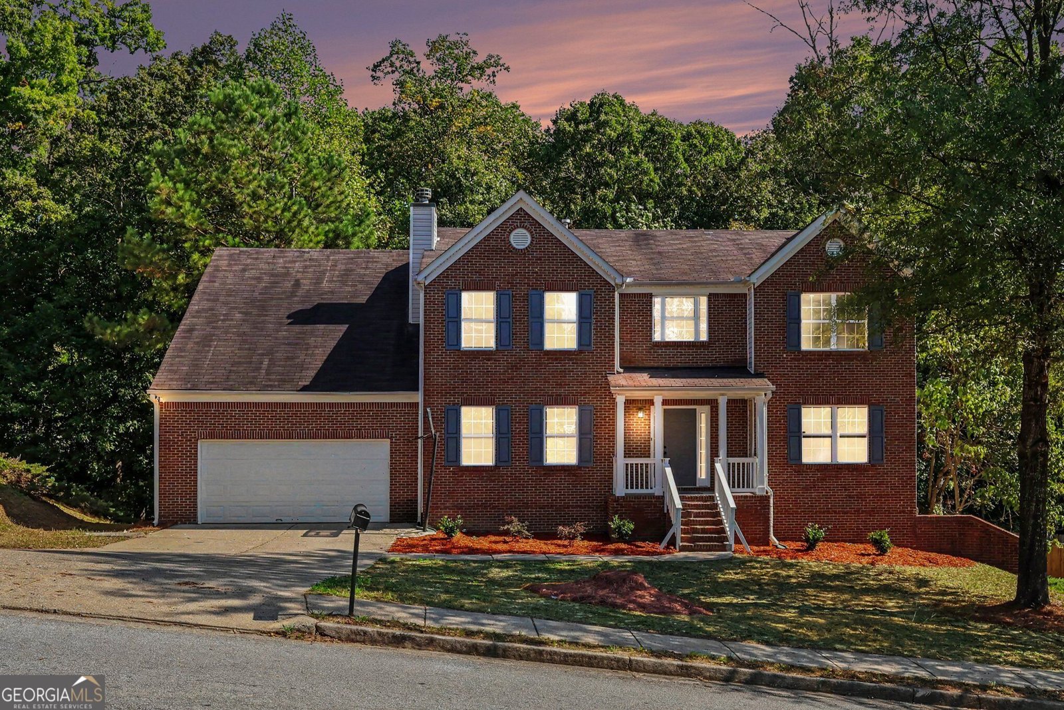
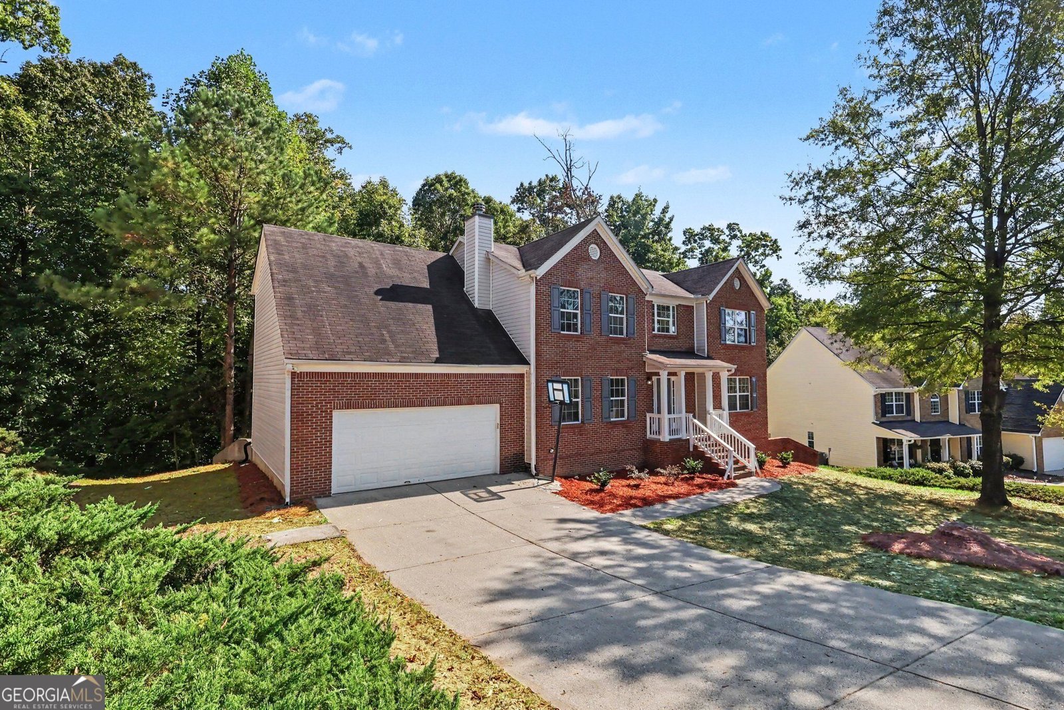
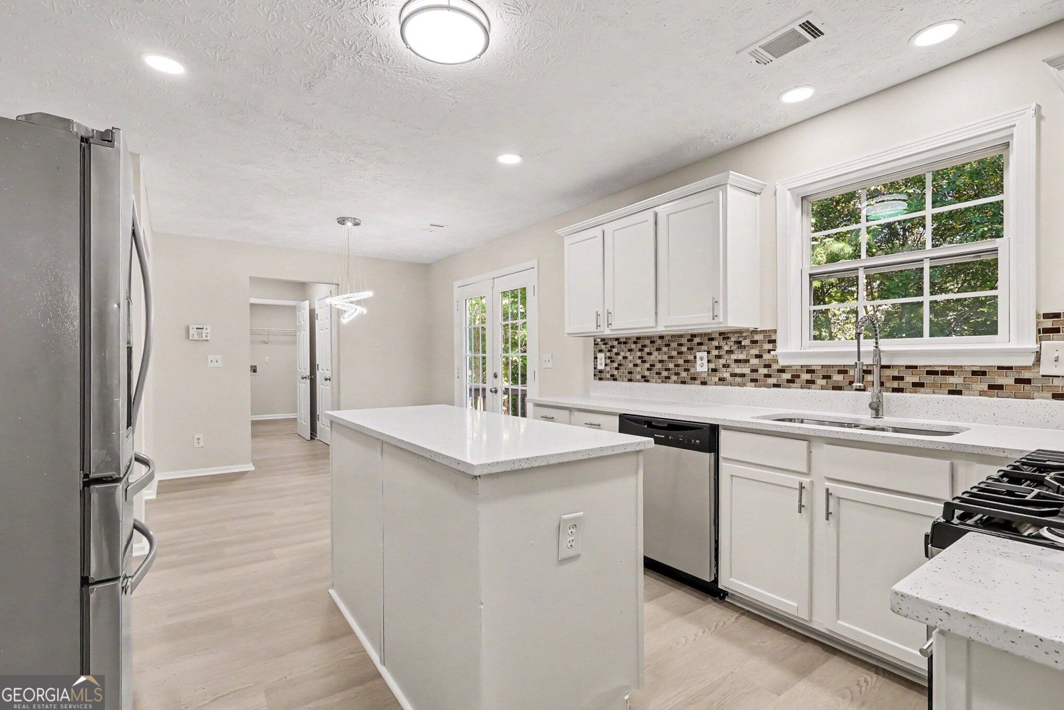
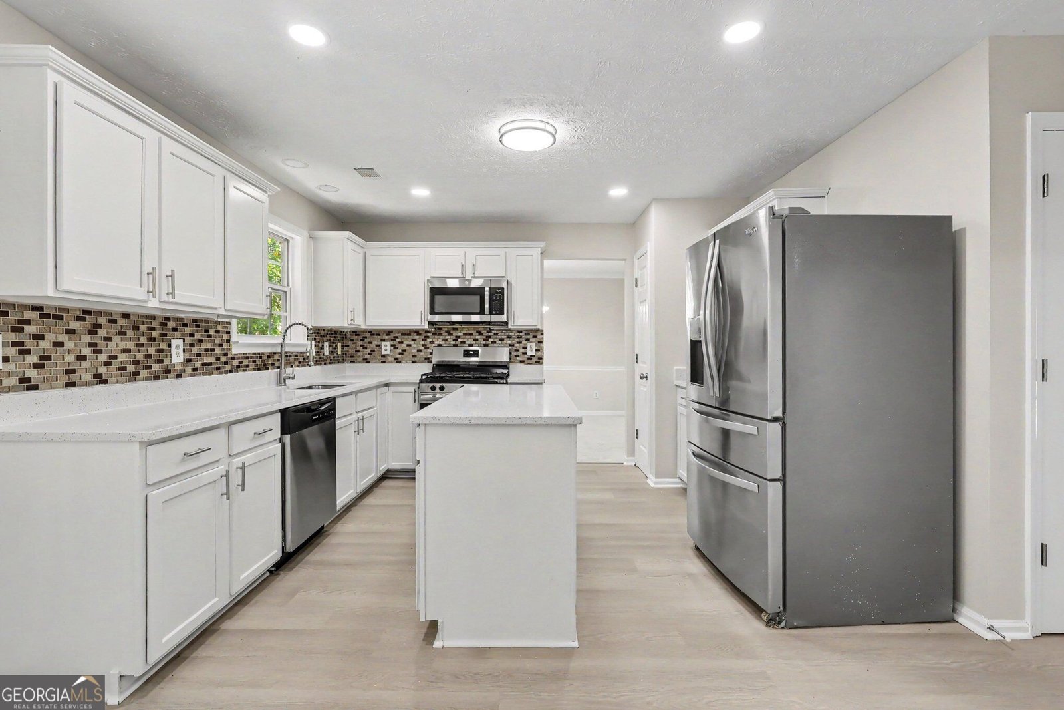
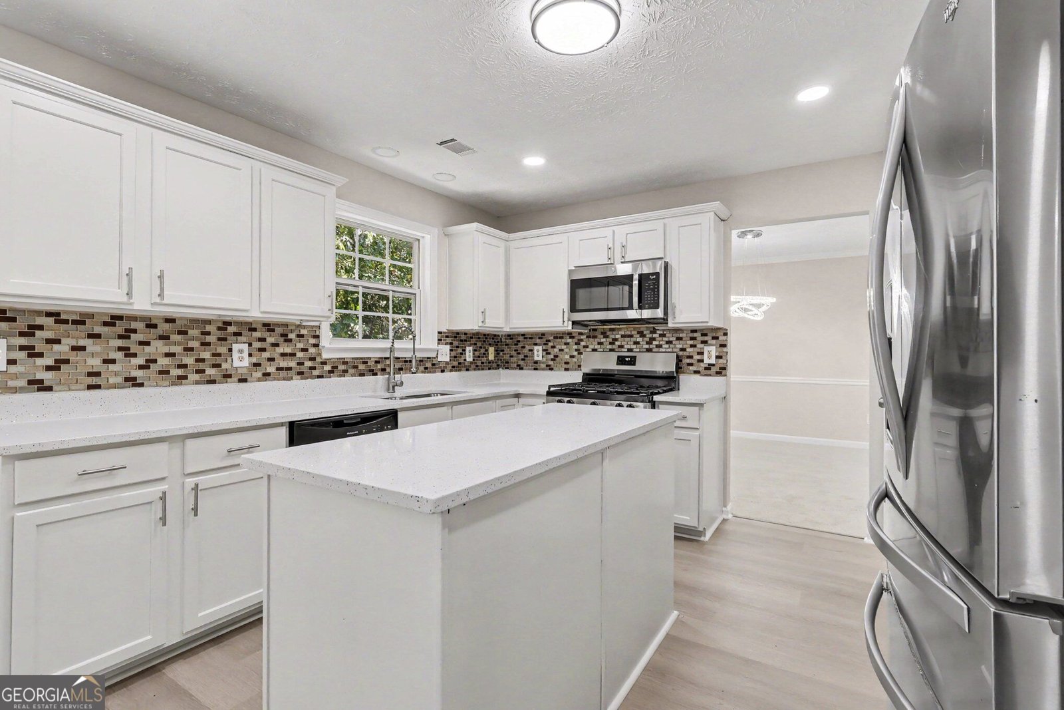
**Dreams do come true-THIS IS THE RENOVATED DACULA HOME YOU HAVE BEEN WAITING FOR!** Welcome to 1128 Mitford Lane, Dacula, GA - a beautifully updated 4-bedroom, 3.5-bathroom turn-key property situated on a private lot in the desirable Wolf Creek community. Step inside to discover a bright, open floor plan showcasing fresh neutral interior paint and brand-new flooring throughout. The chef's kitchen is a true centerpiece, featuring brand-new quartz countertops, brand-new stainless steel appliances, updated cabinetry, and a cozy breakfast area that opens to the fireside family room. Upstairs, escape to the spacious owner's suite with its own private bath, while all 3 updated bathrooms feature luxury brand-new quartz countertops, updated vanities, and modern fixtures. Outside, relax in your expansive deck or head out to enjoy premier resort-style neighborhood amenities, including a swimming pool, tennis courts, and playground. Perfectly located in the sought-after Dacula High School cluster close to shopping, dining, and parks-all that's left to do is move right in and make it yours! Would you like to tweak the hook (e.g., focus more on price value, turn-key convenience, or outdoor living) or make any other final adjustments?
Welcome to this beautifully maintained 4-bedroom, 3-bath home in Dacula, GA. With 2,888 square feet of finished living space, this floor plan offers generous gathering spaces as well as comfortable private retreats. The kitchen functions as the heart of the home with ample counter space, storage, and a natural connection to the main living areas. A central family room and dining area provide a welcoming place to unwind, gather, and enjoy time together. Step outside to approximately 0.46 acres, creating a comfortable setting for outdoor living and weekend gatherings. Practical parking available for multiple vehicles makes everyday living easier for households with multiple vehicles. With quick access to area shops, restaurants, parks, and main roads, this address offers both convenience and a sense of community. With only a few days on the market, this property is a must see for buyers watching the area. Currently offered at $439,900, this home delivers a strong combination of space, condition, and location.
▾ Show more
1128 Mitford Lane - Map & Directions
view in Google Maps
Facts & features
School District Information
High School
Middle School
Elementary School
Additional Information about
None
Association
Yes
Association Fee
$600
Association Fee Includes
Swimming
Tennis
Community Features
Pickleball Court(s)
Playground
Pool
Sidewalks
Tennis Court(s)
Walk To Schools
Walk To Shopping
Neighborhood Tennis
Yes
Neighborhood Pool
Yes
Additional Information about
1128 Mitford Lane
County
Neighborhood
Year Built
2004
Appliances
Dishwasher
Disposal
Microwave
Oven/Range (Combo)
Refrigerator
Stainless Steel Appliance(s)
Architectural Style
Brick Front
Traditional
Basement
Daylight
Exterior Entry
Interior Entry
Construction Materials
Brick
Cooling
Ceiling Fan(s)
Central Air
Electric
Dining Room Features
Seats 12+,Separate Room
Fireplace Features
Family Room
Flooring
Carpet
Tile
Vinyl
Heating
Central
Natural Gas
Home Warranty
No
Interior Features
Double Vanity
Roommate Plan
Tray Ceiling(s)
Vaulted Ceiling(s)
Walk-In Closet(s)
Kitchen Features
Breakfast Area
Kitchen Island
Pantry
Levels
Three Or More
Financing Available
1031 Exchange
Cash
Conventional
FHA
VA Loan
Patio and Porch Features
Deck
Selling Status
Updated/Remodeled
Roof
Composition
Rooms
Foyer
Great Room
Laundry
Security Features
Smoke Detector(s)
Sewer Type
Public Sewer
Listing Conditions
Investor Owned
Total Finished Area
2,888
Total Fire Places
1
Utilities
Cable Available
Electricity Available
High Speed Internet
Natural Gas Available
Phone Available
Sewer Connected
Underground Utilities
Water Available
Water Source
Public
Window Features
Double Pane Windows
Land Information
Lot Size
Less than .5 Acres
Lot Features
Open Lot
Private
Lot Size Estimated
0.46
Garages and Parking Information
Parking Total
2
Parking Features
Attached
Garage
Garage Door Opener
Kitchen Level
Tax Information
Taxes
$5,903
Tax Year
2025
Tax ID Number
R5267-149
▾ Show more
listed by real estate agent meeta modi and first united realty