Back

848 Still Road

Lawrenceville, GA 30045

Antjuan Lankford
call for more info
404-597-3430
Ask a Question
Send to a Friend
Schedule a Showing
Request More Info
Smart Mortgage Options
Dalton Carter
Lender
Lic. 1566538
Office:
Direct: 678-425-4140
AP Mortgage
340 Jesse Jewell Parkway
Suite 500A
Gainesville, GA 30501
Apply for a Loan
For Sale
MLS Number 10810037
4 Bedrooms
3 Bathrooms
0 Half Baths
3,748 Square Feet *estimated
Summary of 848 Still Road
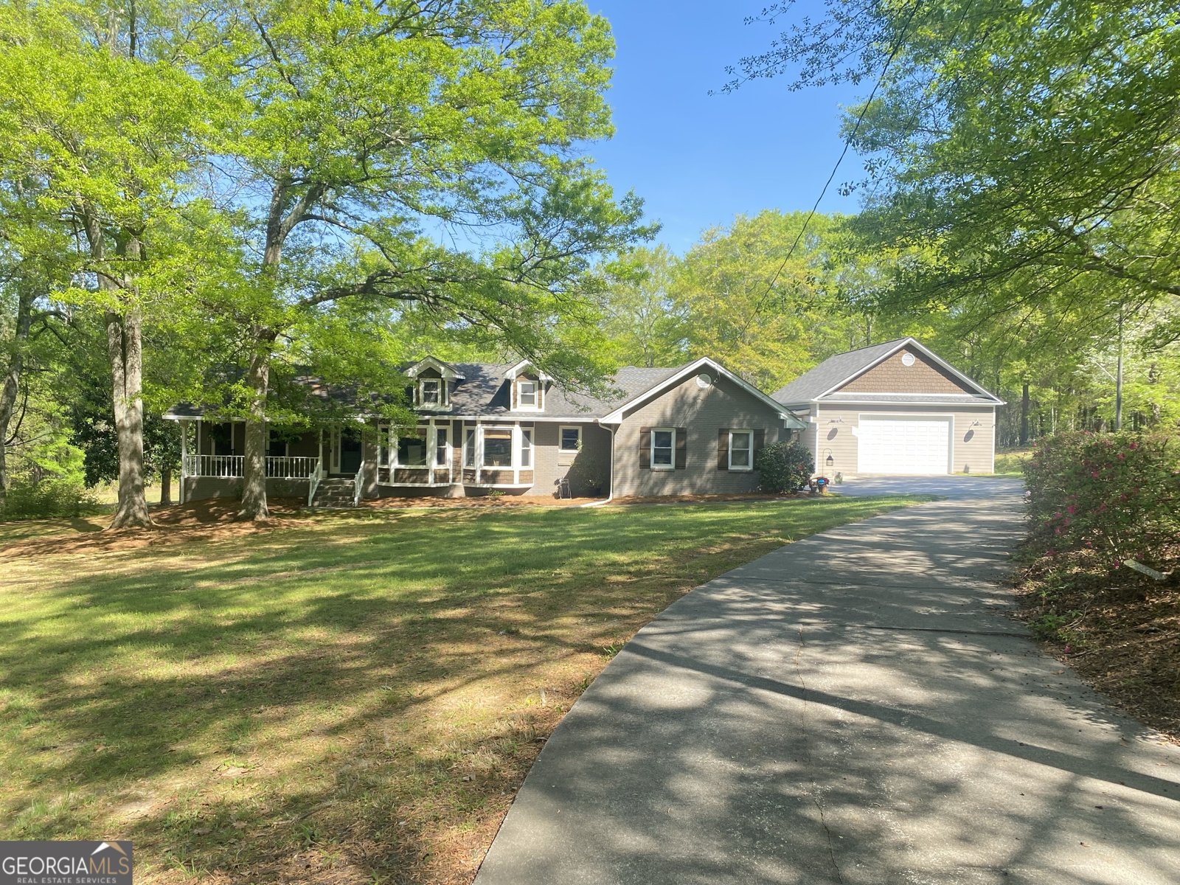
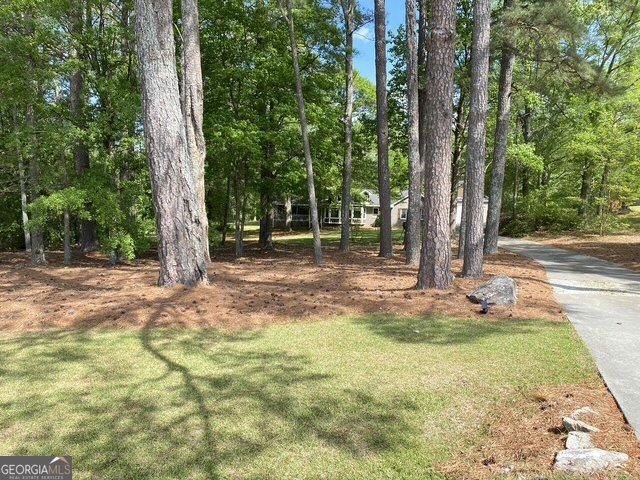
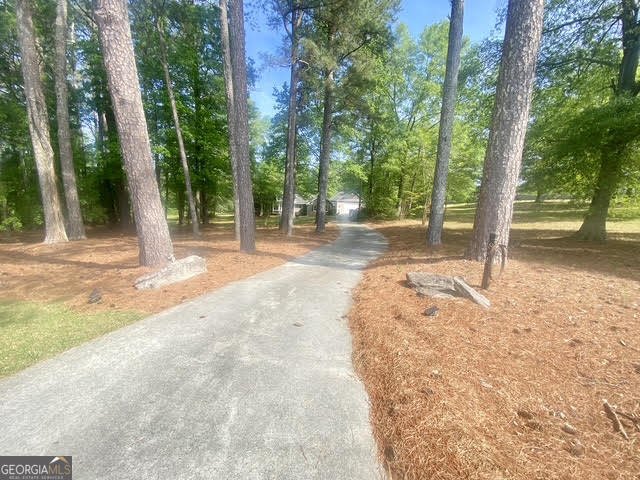
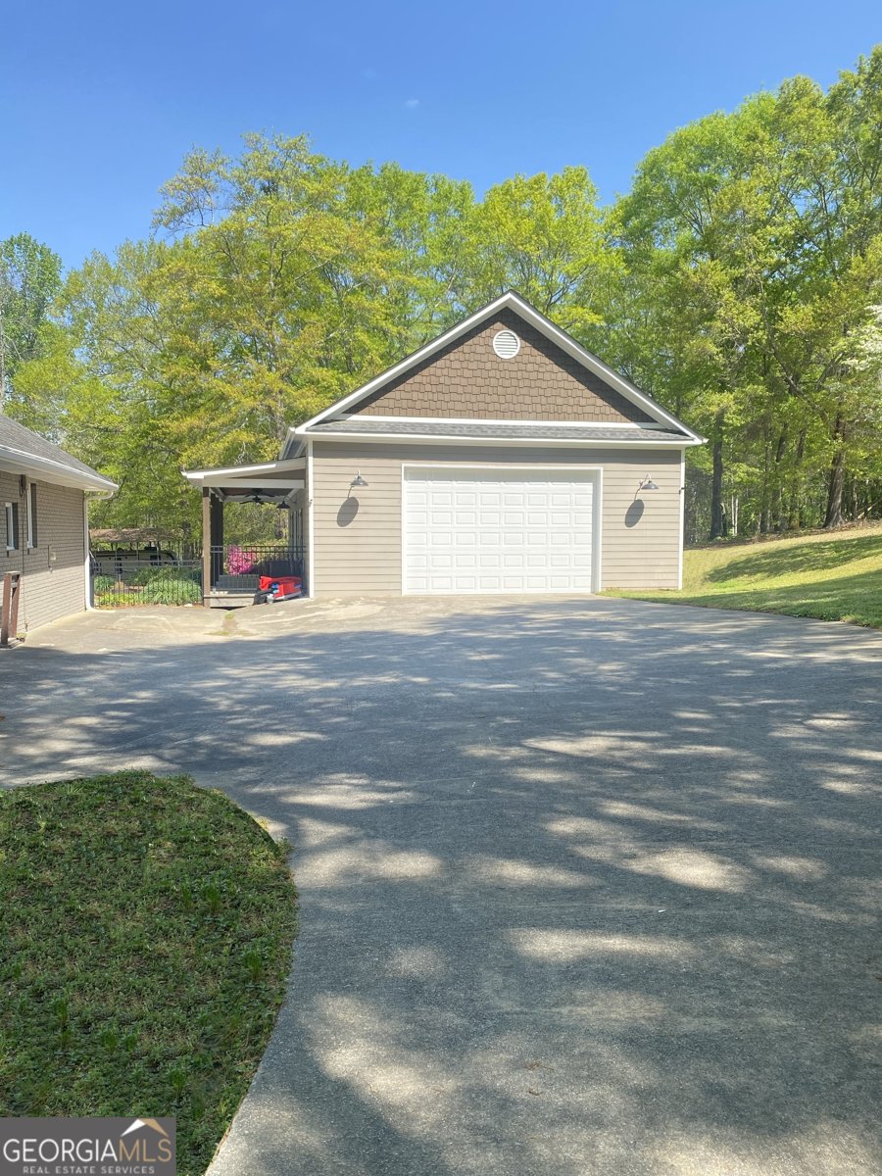
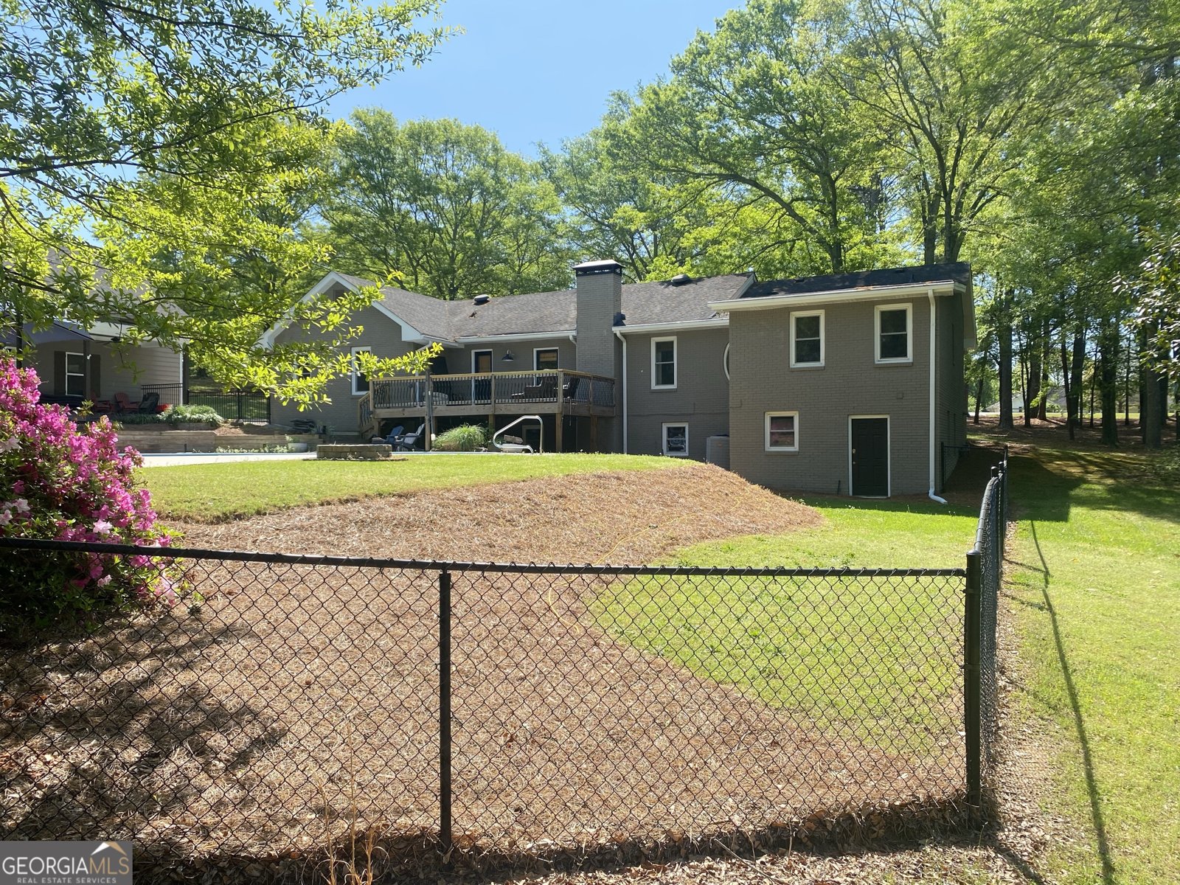
Welcome to your private retreat on 4.36 acres with no HOA restrictions and valuable R-100 zoning! With ample road frontage, this property offers potential for subdividing-build another home or sell as an additional lot. The beautifully maintained 4-bedroom, 3-bath, 4-sided brick ranch sits atop a finished basement, combining classic charm with modern functionality. Inside, the spacious eat-in kitchen is a chef's dream-featuring GE Profile appliances, double ovens, a separate gas cooktop, and abundant counter space. Enjoy formal meals in the separate dining room or relax in the welcoming living room. The main level includes a serene owner's suite with a newly renovated bath, plus two additional bedrooms and another full bathroom. Downstairs, the finished basement is a true flex space, ideal for a home theater, game room, or entertainment space - complete with a second living area, full fridge, and bedroom with en-suite bath-a comfortable space for anyone. A dedicated craft room/workshop is outfitted with multiple dedicated outlets for all your hobbies and tools. Step outside and enjoy your personal oasis: an 18x36 saltwater lagoon-style pool with lounge area, bar, and plenty of space for entertaining or relaxing. Most poolside furniture and lounge fixtures remain-just bring your swimsuit and towel! In addition to the 2-car attached garage, the property boasts a massive 30x40 detached garage/workshop with outdoor lean-to, ideal for car enthusiasts or small business storage. Features include a 16'x10' garage door, 12' interior walls, industrial-grade exhaust fan, bright shop lighting, and even a floor drain for easy clean-up. Need RV or equipment storage? A gravel drive winds through the wooded rear of the property to two large RV carport-style covers, offering protected parking for your work trucks, trailers, or campers. This rare property blends privacy, versatility, and functionality-all just minutes from town. Don't miss your chance to own a slice of paradise with room to grow!
Set outside of a traditional subdivision in Lawrenceville, this well cared for 4-bedroom, 3-bath home offers space, comfort, and freedom from HOA restrictions. Thoughtfully planned, the interior provides 3,748 square feet of finished living space with an open, livable feel from room to room. The kitchen was planned for both everyday meals and special occasions, with plenty of room to cook, serve, and connect. A central family room and dining area provide a welcoming place to unwind, gather, and enjoy time together. Outside, the property offers approximately 4.36 acres, giving ample room to relax, play, or plan future outdoor projects. The property includes parking available for multiple vehicles, offering convenience for residents and guests. Set outside of a formal subdivision, this address in Lawrenceville offers a more independent feel with no mandatory HOA. Just listed within the last few days, this home is already drawing attention. At $849,900, this home is well positioned for buyers seeking value in Lawrenceville.

Show more
848 Still Road - Map & Directions
view in Google Maps
Facts & features
School District Information
High School
Middle School
Elementary School
Additional Information about
None
Association
No
Additional Information about
848 Still Road
County
Neighborhood
Year Built
1984
Appliances
Cooktop
Dishwasher
Double Oven
Gas Water Heater
Ice Maker
Oven (Wall)
Refrigerator
Stainless Steel Appliance(s)
Architectural Style
Brick 4 Side
Ranch
Traditional
Basement
Bath Finished
Crawl Space
Daylight
Exterior Entry
Finished
Full
Interior Entry
Construction Materials
Brick
Cooling
Attic Fan
Ceiling Fan(s)
Central Air
Electric
Dining Room Features
Separate Room
Fireplace Features
Living Room
Masonry
Flooring
Carpet
Hardwood
Laminate
Tile
Heating
Central
Dual
Forced Air
Heat Pump
Natural Gas
Home Warranty
No
Interior Features
Double Vanity
In-Law Floorplan
Master On Main Level
Pulldown Attic Stairs
Separate Shower
Split Bedroom Plan
Tile Bath
Walk-In Closet(s)
Kitchen Features
Breakfast Area
Kitchen Island
Pantry
Solid Surface Counters
Laundry Features
In Mud Room
Levels
Two
Financing Available
Cash
Conventional
FHA
VA Loan
Other Structures
Garage(s),Outbuilding,Pool House,Second Garage,Shed(s),Workshop
Patio and Porch Features
Deck
Porch
Selling Status
Resale
Roof
Composition
Rooms
Family Room
Foyer
Game Room
Laundry
Media Room
Security Features
Carbon Monoxide Detector(s)
Fire Sprinkler System
Security System
Sewer Type
Septic Tank
Total Finished Area
3,748
Total Fire Places
1
Utilities
Cable Available
Electricity Available
High Speed Internet
Natural Gas Available
Water Available
Water Source
Public
Window Features
Double Pane Windows
Window Treatments
Private Pool
Yes
Finished Basement
Yes
Master on the Main
Yes
Land Information
Lot Size
2 to 5 Acres
Lot Features
Level
Open Lot
Private
Lot Size Estimated
4.36
Fencing
Back Yard
Chain Link
Privacy
Wood
Garages and Parking Information
Parking Total
4
Parking Features
Attached
Detached
Garage
Garage Door Opener
Kitchen Level
Parking Pad
RV/Boat Parking
Side/Rear Entrance
Detached Garage
Yes
Tax Information
Taxes
$6,274
Tax Year
2024
Tax ID Number
R5202-054 & R5202-062
Show more
listed by real estate agent laura rooks and homecoin.com