Back

40 Village Green Court

Lilburn, GA 30047

Antjuan Lankford
call for more info
404-597-3430
Ask a Question
Send to a Friend
Schedule a Showing
Request More Info
Smart Mortgage Options
Dalton Carter
Lender
Lic. 1566538
Office:
Direct: 678-425-4140
AP Mortgage
340 Jesse Jewell Parkway
Suite 500A
Gainesville, GA 30501
Apply for a Loan
For Sale
MLS Number 10810394
5 Bedrooms
3 Bathrooms
0 Half Baths
3,767 Square Feet *estimated
Summary of 40 Village Green Court
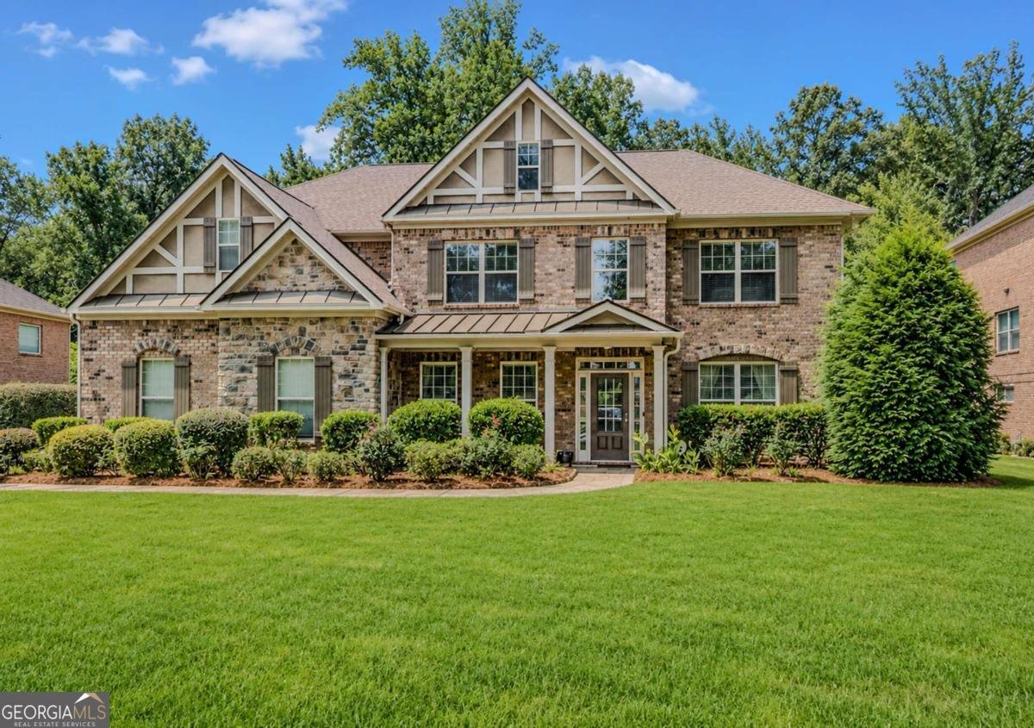
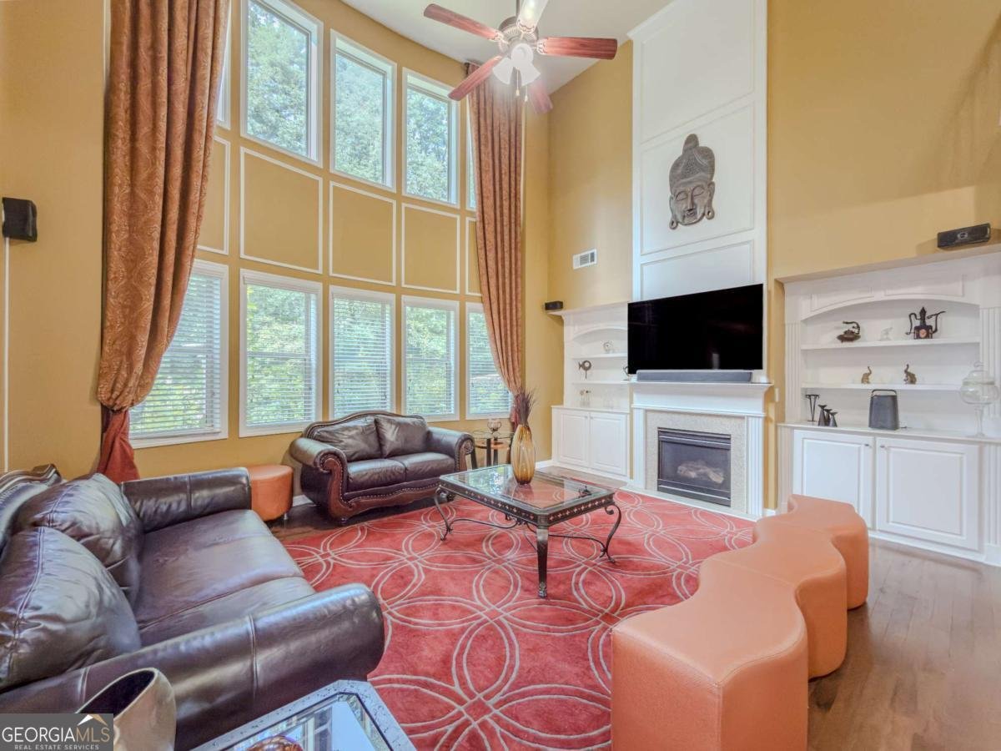
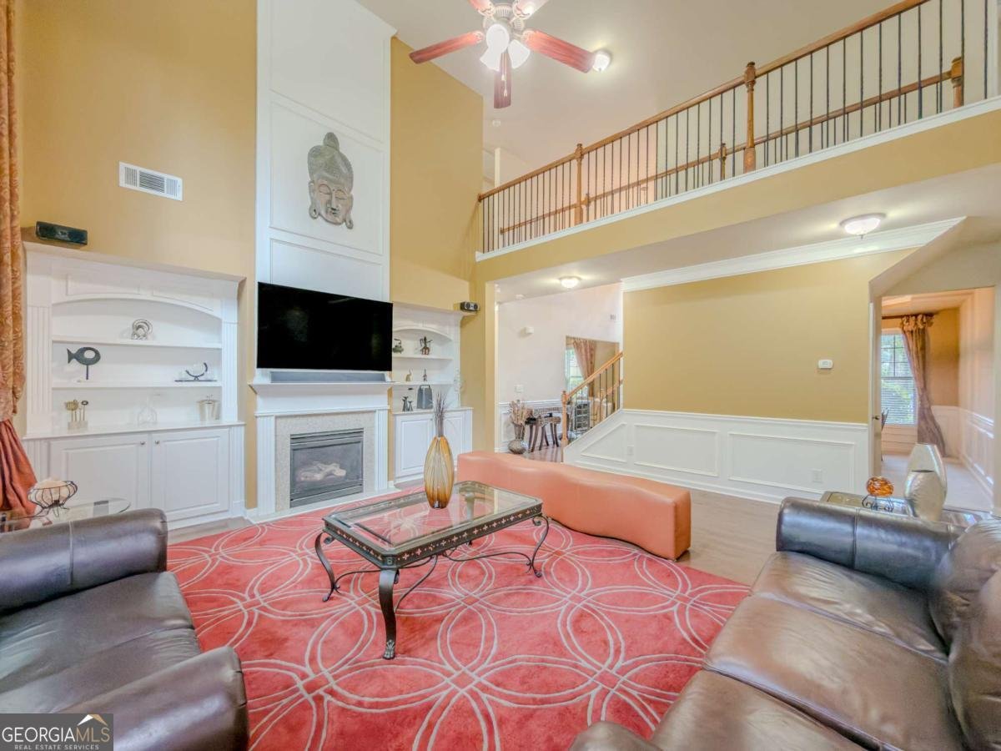
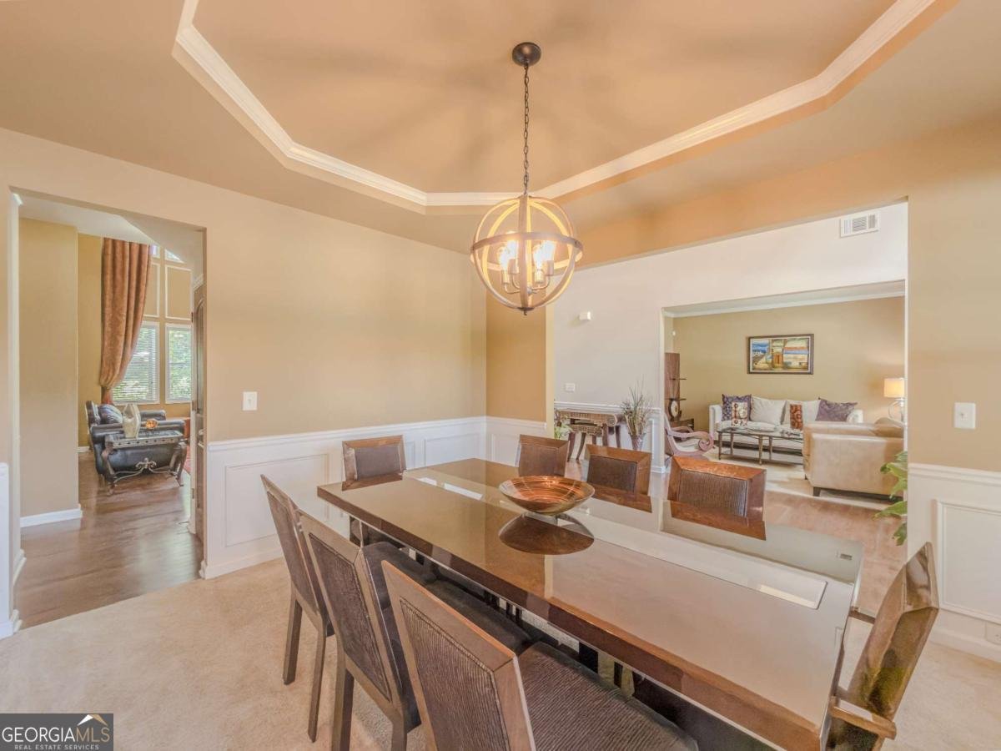
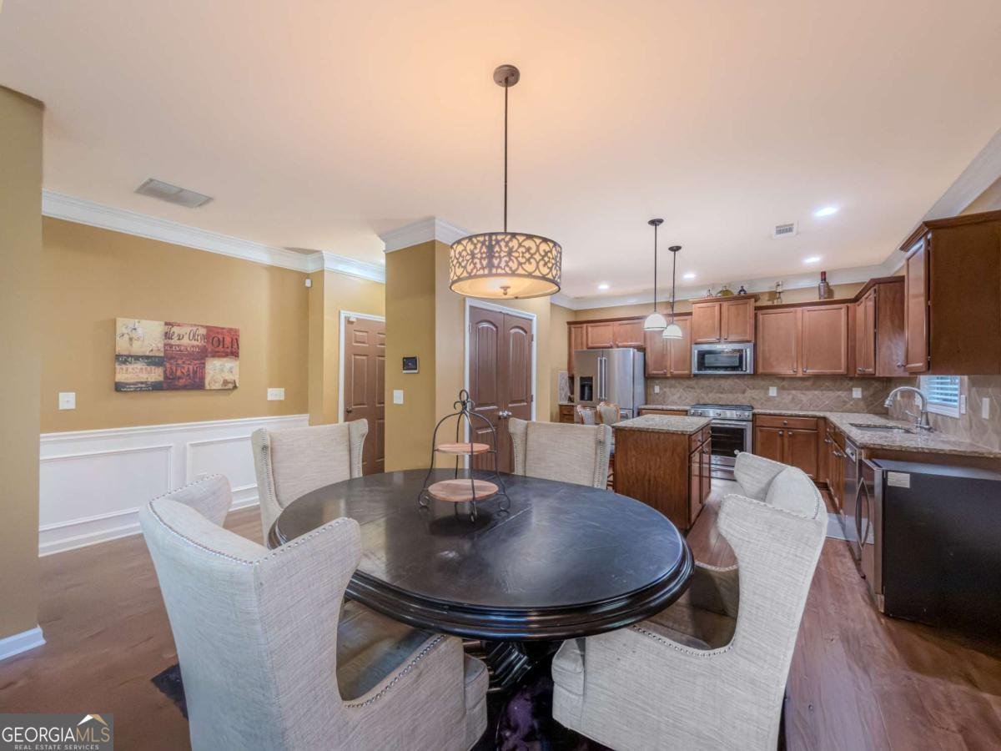
Welcome to this 4 SIDED BRICK home nestled on a quiet cul-de-sac in one of Lilburn's most desirable, walkable neighborhoods. Located in the highly sought-after PARKVIEW SCHOOL DISTRICT, this beautifully maintained home combines timeless architecture, spacious living, and major recent updates. Improvements include a newer roof, water heater, kitchen appliances, A/C motor replaced, and freshly painted interior, making this home truly move-in ready. A grand 2-Story Foyer leads to an impressive 2-Story Great Room, featuring a fireplace and custom built-in shelving. The thoughtful floor plan includes a guest bedroom on the main level, formal dining room, and separate living room that also makes an ideal home office or flex space. The kitchen is designed for both everyday living and entertaining, featuring granite countertops, Newer Stainless Steel Appliances and an open view to the family room so you'll never miss a moment with family or guests. Wood flooring enhances the main living areas, while all bathrooms feature tile flooring and granite countertops. Step outside to enjoy the long driveway and a secluded, tree-lined backyard offering a peaceful setting for relaxing or entertaining. An irrigation system helps maintain the landscaping, and an optional security system with cameras provides added peace of mind. Conveniently located just minutes from several parks, you'll also enjoy easy access to shopping, dining, and everyday conveniences. This is the kind of home that simply feels right the moment you walk through the door. Don't wait for the open house-schedule your private showing and experience everything this exceptional home has to offer before it's gone!
Set in the popular Legends At Parkview neighborhood, this 5-BR, 3-BA home offers a comfortable blend of space, style, and function. With 3,767 square feet of finished living space, this floor plan offers generous gathering spaces as well as comfortable private retreats. A bright, open kitchen offers generous workspace, storage, and a direct view into the main gathering spaces. The main living areas are filled with natural light and provide an easy flow for hosting friends or enjoying quiet evenings at home. Outside, the property offers approximately 0.34 acres, giving ample room to relax, play, or plan future outdoor projects. Practical parking available for multiple vehicles makes everyday living easier for households with multiple vehicles. Set within Legends At Parkview in Lilburn, this home is close to schools, shopping, dining, and area attractions. With only a few days on the market, this property is a must see for buyers watching the area. With an asking price of $625,000, this property represents an appealing opportunity in the current market.

Show more
40 Village Green Court - Map & Directions
view in Google Maps
Facts & features
School District Information
High School
Middle School
Elementary School
Additional Information about
Legends At Parkview
Association
Yes
Association Fee
$800
Association Fee Includes
Maintenance Grounds
Security
Community Features
Sidewalks
Street Lights
Walk To Schools
Walk To Shopping
Additional Information about
40 Village Green Court
County
Neighborhood
Year Built
2010
Appliances
Dishwasher
Gas Water Heater
Microwave
Refrigerator
Architectural Style
Brick 4 Side
Traditional
Tudor
Foundation
Slab
Construction Materials
Brick
Cooling
Central Air
Fireplace Features
Gas Starter
Flooring
Carpet
Hardwood
Heating
Forced Air
Home Warranty
No
Interior Features
Bookcases
Double Vanity
Tray Ceiling(s)
Vaulted Ceiling(s)
Walk-In Closet(s)
Kitchen Features
Breakfast Area
Kitchen Island
Pantry
Laundry Features
In Hall
Levels
Two
Financing Available
Cash
Conventional
FHA
VA Loan
Patio and Porch Features
Patio
Selling Status
Resale
Roof
Composition
Rooms
Family Room
Great Room
Laundry
Security Features
Smoke Detector(s)
Sewer Type
Public Sewer
Total Finished Area
3,767
Total Fire Places
1
Utilities
Cable Available
Electricity Available
High Speed Internet
Natural Gas Available
Phone Available
Sewer Available
Water Available
Water Source
Public
Land Information
Lot Size
Less than .5 Acres
Lot Features
Cul-De-Sac
Private
Lot Size Estimated
0.34
Water Front Features
No Dock Or Boathouse
Garages and Parking Information
Parking Total
2
Parking Features
Garage
Kitchen Level
Side/Rear Entrance
Tax Information
Taxes
$6,365
Tax Year
2025
Tax ID Number
R6123-289
Show more
listed by real estate agent latoya goodman and keller williams realty atl. partners