Back

101 Chorley Run

Ellenwood, GA 30294

Antjuan Lankford
call for more info
404-597-3430
Ask a Question
Send to a Friend
Schedule a Showing
Request More Info
Smart Mortgage Options
Dalton Carter
Lender
Lic. 1566538
Office:
Direct: 678-425-4140
AP Mortgage
340 Jesse Jewell Parkway
Suite 500A
Gainesville, GA 30501
Apply for a Loan
For Sale
MLS Number 10810485
4 Bedrooms
3 Bathrooms
0 Half Baths
3,724 Square Feet *estimated
Summary of 101 Chorley Run
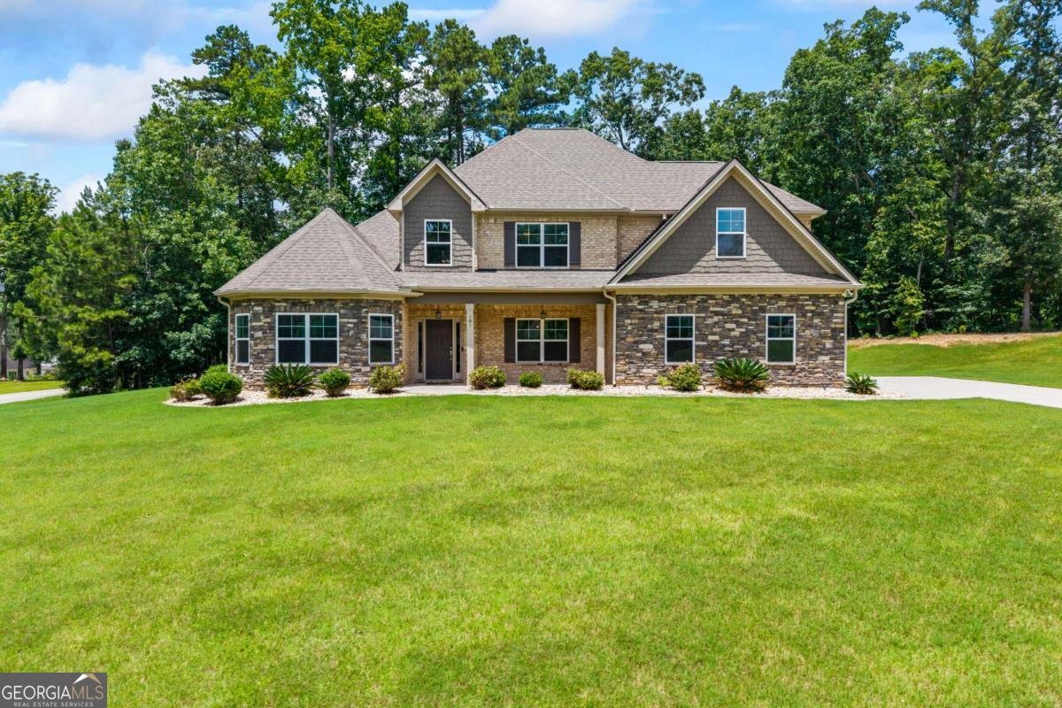
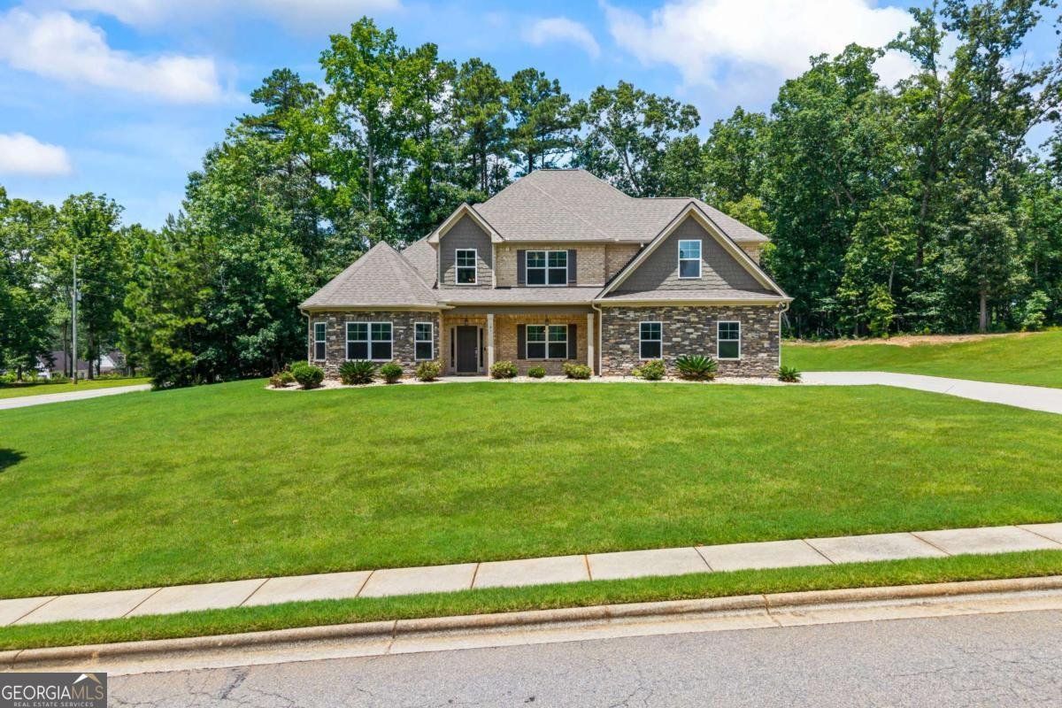
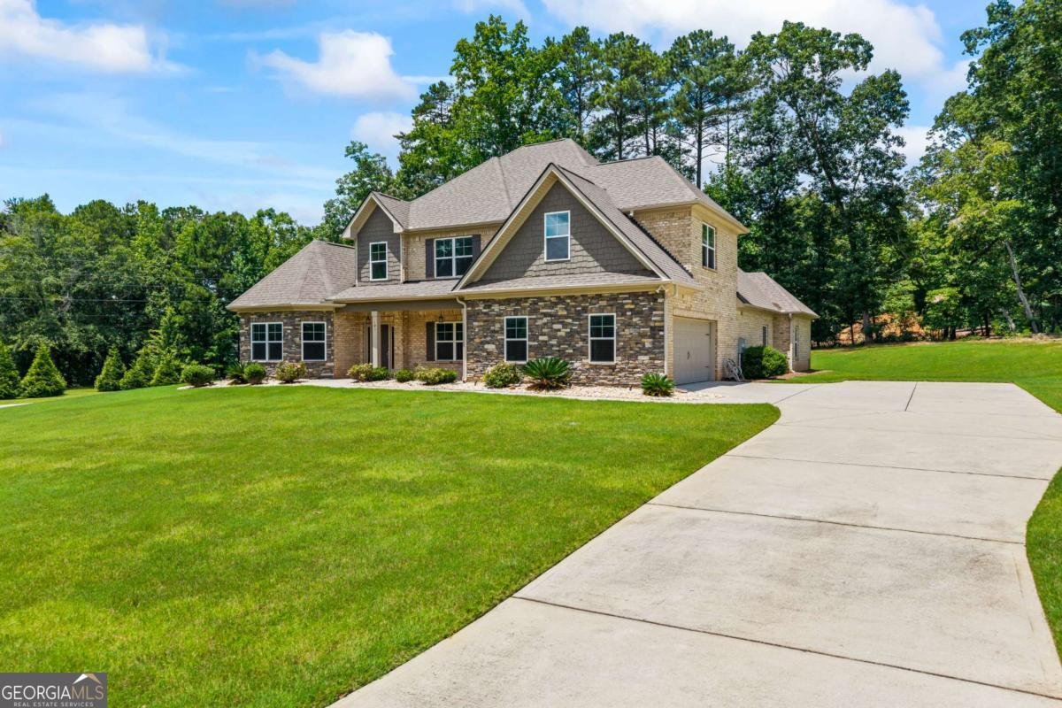
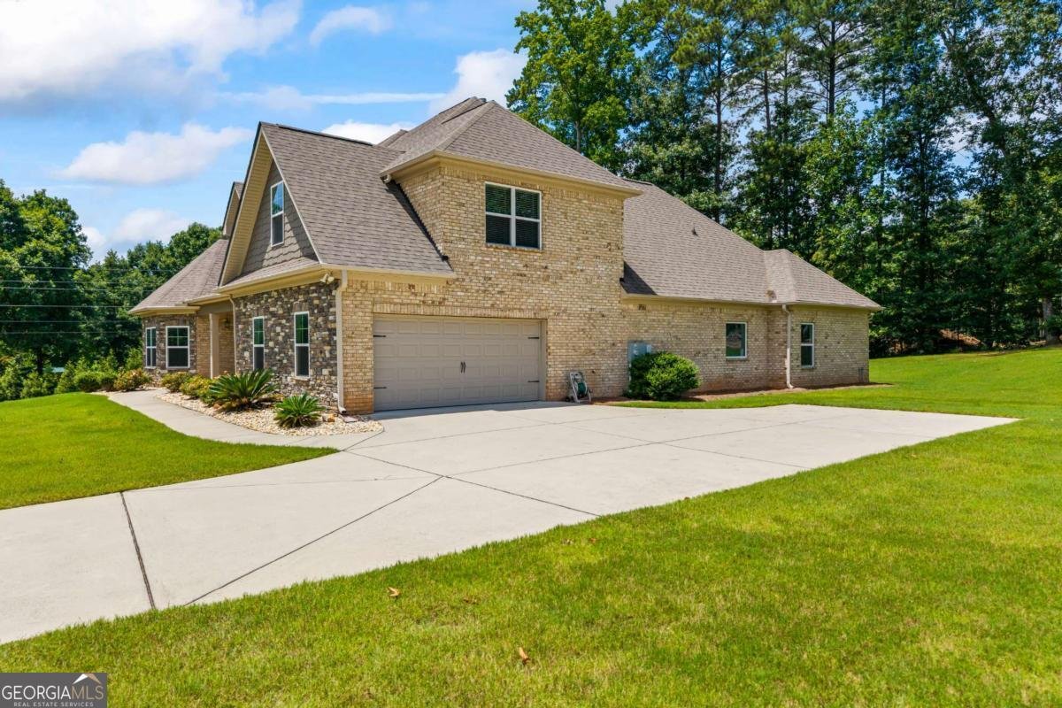
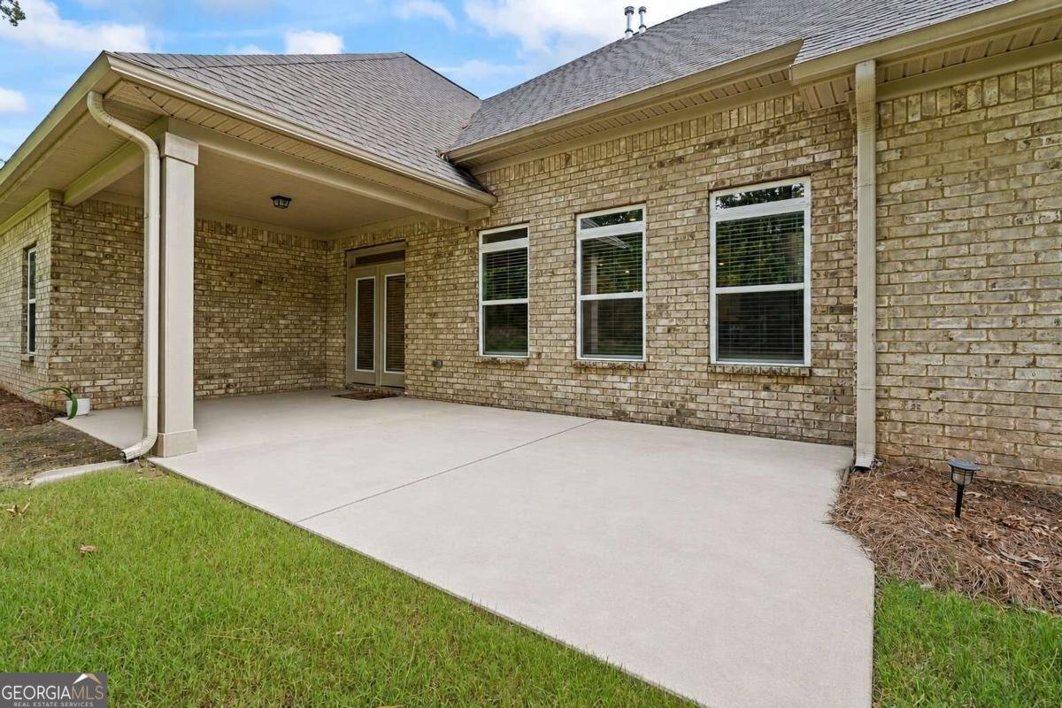
This exceptional custom-built residence showcases timeless craftsmanship, luxury finishes, and an exceptionally functional floor plan. Meticulously maintained and in mint condition, this move-in-ready home reflects true pride of ownership and offers an outstanding opportunity for discerning buyers. A grand two-story foyer welcomes you into an elegant interior featuring soaring 10+ foot ceilings, signature coffered ceilings, graceful curved architectural corners, custom six-inch baseboards, recessed lighting, and engineered hardwood flooring throughout the main level. The formal living and dining rooms provide refined spaces for both everyday living and entertaining. The chef's kitchen is designed to impress, featuring an oversized breakfast bar, expansive granite countertops, custom white soft-close cabinetry, decorative backsplash, abundant prep space, and a hidden chef's pantry. The open-concept feel while still maintaining the privacy of separate dining and living room and flows seamlessly into the family room, highlighted by a custom stone electric fireplace, creating the perfect space for gathering with family and friends. Step outside to the covered back patio with ceiling fans, providing a comfortable outdoor living space that's perfect for relaxing, dining, or entertaining year-round while overlooking the generously sized backyard. The main-level owner's suite is a private retreat featuring vaulted ceilings and a spa-inspired bathroom with a large dual-head walk-in shower, an impressive custom large double vanity, and an expansive California Closet with custom shelving, center island, and dedicated his-and-hers storage. The lower level offers three additional spacious bedrooms and two full bathrooms. Upstairs, a versatile guest or in-law suite includes a fourth bedroom, a media and entertainment room, a large walk-in closet, and abundant storage space. Additional highlights include a custom barn door leading to the owner's suite, elegant stair railing system, tile flooring in the bathrooms, extensive storage throughout, a large walk-in upper-level storage room, a sprinkler system, LeafGuard lifetime gutter system, four-sided brick construction, a spacious corner lot, and a two-car garage with automatic garage door openers. From its exceptional craftsmanship to its thoughtful design and mint condition, every detail of this home has been carefully maintained, offering the perfect blend of luxury, comfort, and everyday functionality. Don't miss the opportunity to own this exceptional home. Schedule your private showing today and experience firsthand the quality, elegance, and lifestyle this remarkable property has to offer before it's gone.
Welcome home to this spacious 4-bed, 3-bath residence nestled in Royal Oaks in Ellenwood, GA. With 3,724 square feet of finished living space, this floor plan offers generous gathering spaces as well as comfortable private retreats. The kitchen was planned for both everyday meals and special occasions, with plenty of room to cook, serve, and connect. Open concept living and dining spaces create a comfortable setting for gatherings of all kinds. The outdoor space includes approximately 0.679 acres, ideal for gardening, outdoor activities, or simply enjoying the seasons. With parking available for multiple vehicles, the home provides flexible options for families and visitors. Residents of Royal Oaks enjoy a blend of neighborhood charm and easy access to everyday conveniences. Recently listed and already on many buyers radar, this home is a fresh opportunity. Currently offered at $550,000, this home delivers a strong combination of space, condition, and location.
Show more
101 Chorley Run - Map & Directions
view in Google Maps
Facts & features
School District Information
High School
Middle School
Elementary School
Additional Information about
Royal Oaks
Association
Yes
Association Fee Includes
Other
Additional Information about
101 Chorley Run
County
Neighborhood
Year Built
2020
Architectural Style
Brick 4 Side
Ranch
Traditional
Foundation
Slab
Construction Materials
Other
Cooling
Central Air
Dining Room Features
Seats 12+
Flooring
Carpet
Heating
Central
Home Warranty
No
Interior Features
Double Vanity
Master On Main Level
Tray Ceiling(s)
Vaulted Ceiling(s)
Kitchen Features
Breakfast Bar
Kitchen Island
Solid Surface Counters
Walk-in Pantry
Levels
One and One Half
Selling Status
Resale
Rooms
Bonus Room
Laundry
Loft
Media Room
Other
Sewer Type
Septic Tank
Listing Conditions
As Is
Total Finished Area
3,724
Total Fire Places
1
Utilities
Electricity Available
Sewer Available
Water Available
Water Source
Public
Master on the Main
Yes
Land Information
Lot Size
.5 to 1 Acre
Lot Features
Corner Lot
Level
Lot Size Estimated
0.679
Garages and Parking Information
Parking Total
2
Parking Features
Garage
Tax Information
Taxes
$3,258
Tax Year
2025
Tax ID Number
044I01017000
Show more
listed by real estate agent rodney maison and keller williams realty atl. partners