Back

1632 Woodridge Bend

Mcdonough, GA 30252

Antjuan Lankford
call for more info
404-597-3430
Ask a Question
Send to a Friend
Schedule a Showing
Request More Info
More Homes In
Crown River
1048 Crown River Parkway, McDonough
1100 River Green Court, McDonough
1085 Crown River Parkway, MCDonough
Smart Mortgage Options
Dalton Carter
Lender
Lic. 1566538
Office:
Direct: 678-425-4140
AP Mortgage
340 Jesse Jewell Parkway
Suite 500A
Gainesville, GA 30501
Apply for a Loan
For Sale
MLS Number 10810913
3 Bedrooms
3 Bathrooms
1 Half Baths
2,368 Square Feet *estimated
Summary of 1632 Woodridge Bend
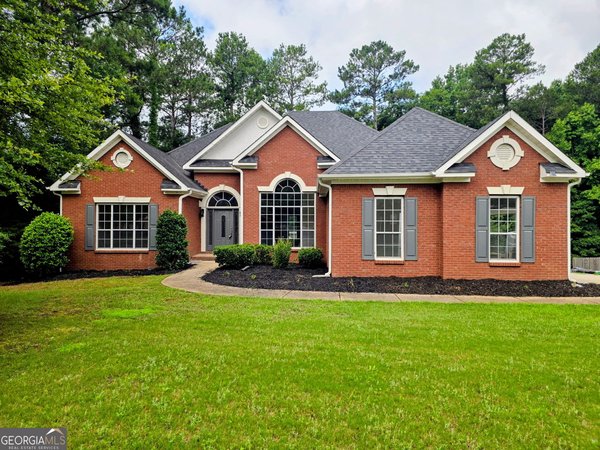
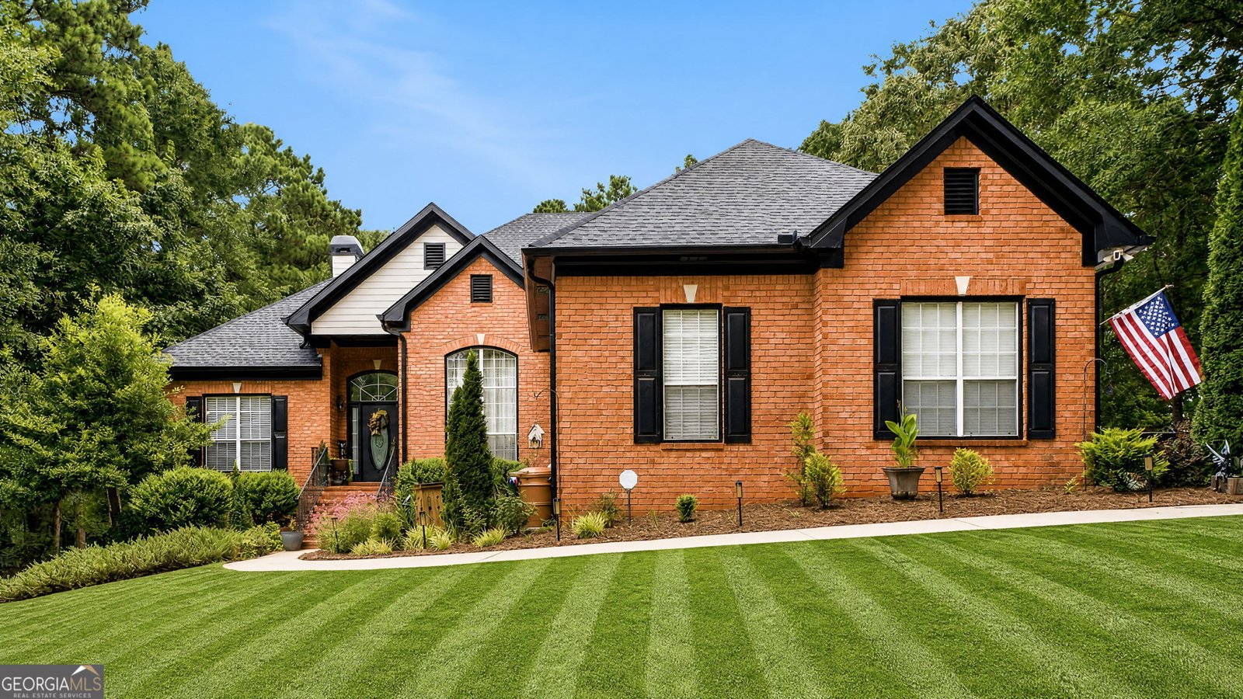
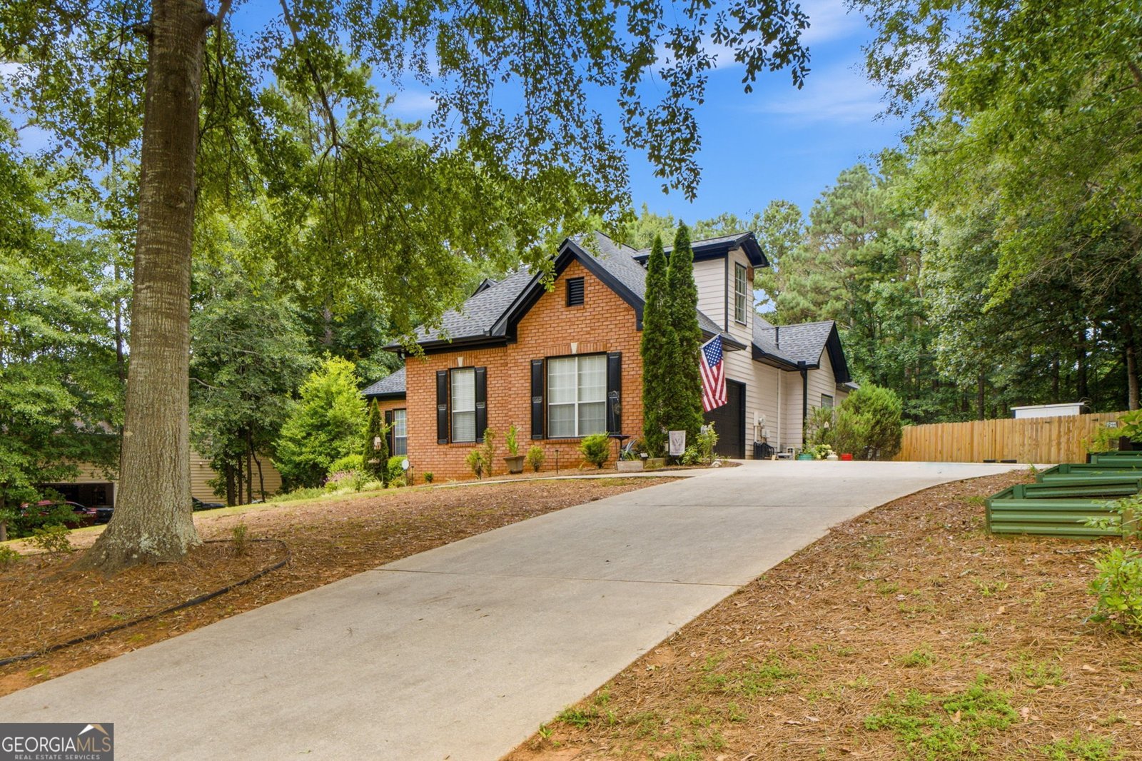
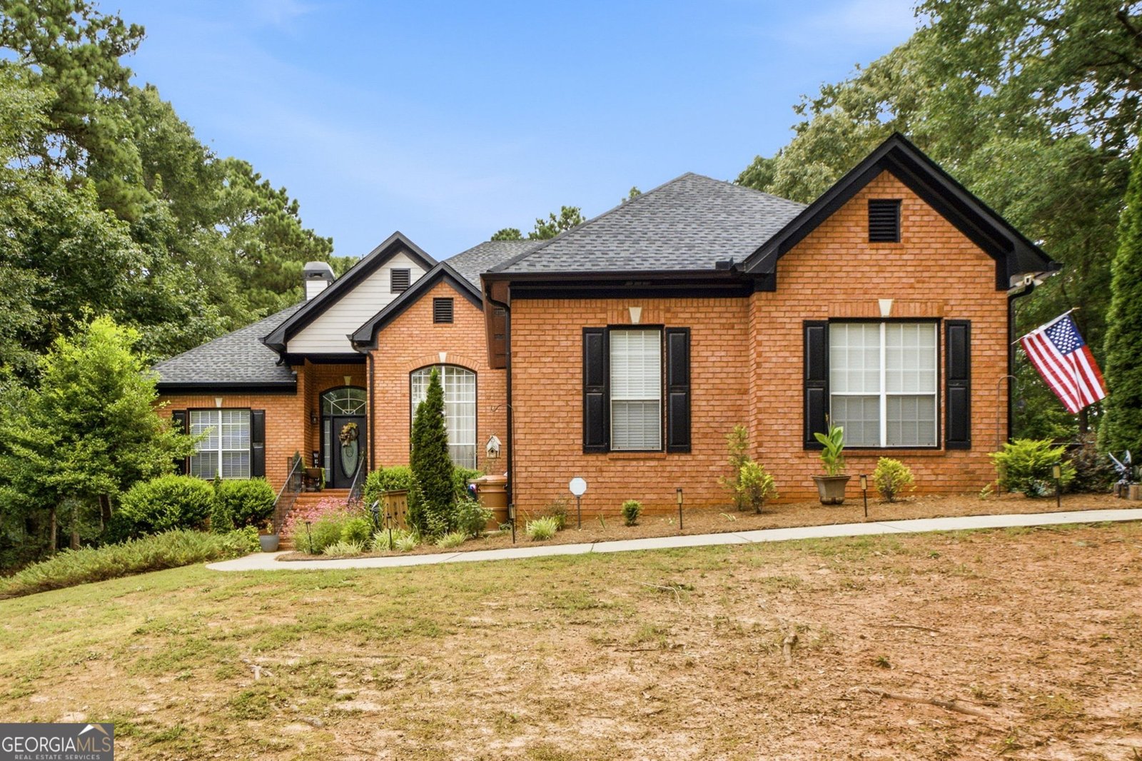
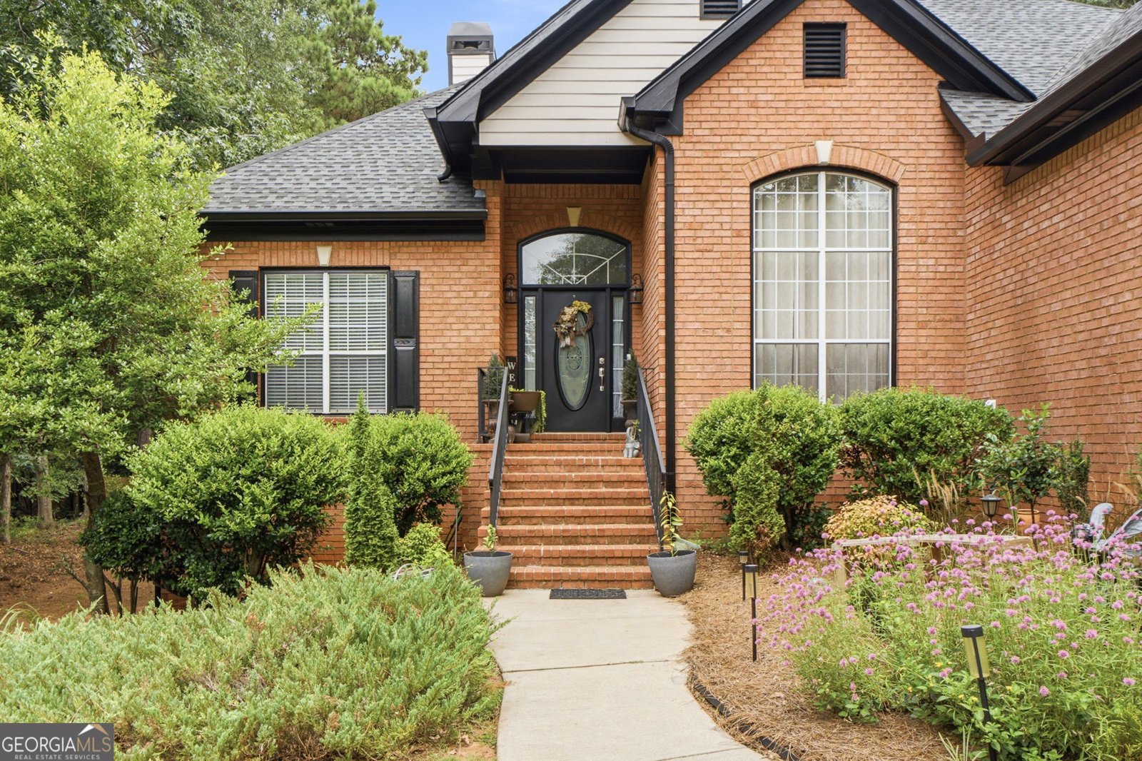
Welcome home to this beautiful brick-front ranch nestled in the highly sought-after swim and tennis community of Crown River! This recently remodeled, spacious home offers 3 bedrooms, 3 full bathrooms, a convenient half bath, and a versatile bonus room. Step through the grand entrance into a warm and inviting living room, where soaring ceilings and an abundance of natural light create an open, airy atmosphere. Expansive windows fill the space with sunshine, while a beautiful fireplace serves as the focal point, creating the perfect setting for cozy evenings and memorable gatherings. A stylish sliding barn door adds a distinctive touch of modern farmhouse charm, blending character with functionality. At the heart of the home, the beautiful kitchen is sure to impress with solid surface countertops, stylish cabinetry, stainless steel appliances, a spacious pantry, breakfast bar, and a sunny breakfast area overlooking the back yard. For more formal occasions, a separate dining room provides the perfect setting for holiday gatherings, dinner parties, or everyday entertaining. The spacious primary suite is tucked away on its own side of the main level, offering a peaceful retreat. The luxurious en-suite bath features a spa-like design with a beautifully tiled walk-in shower, a relaxing soaking tub, dual sink vanity, and a generous walk-in closet. On the opposite side of the home, two well-appointed secondary bedrooms share a convenient Jack-and-Jill bathroom, creating the perfect setup for family, a roommate or guests. The main level also includes a laundry room and a convenient guest half bath. Upstairs, you'll find a spacious bonus room, a full bathroom and a closet, offering endless possibilities. Whether you envision a fourth bedroom, private guest suite, home office, media room, playroom, or fitness space, this versatile area provides the flexibility to fit your lifestyle while adding valuable living space to the home. Downstairs there is a full unfinished basement that offers incredible potential for future expansion and abundant storage. Whether you envision creating a home theater, game room, fitness center, workshop, additional bedrooms, or an in-law suite, this expansive space provides a blank canvas ready to be transformed to fit your needs. With plenty of room to grow, it's an exceptional opportunity to add both living space and long-term value to the home. Step outside to a large, fully fenced backyard that offers the perfect blend of privacy and space for outdoor living. Whether you're hosting weekend barbecues, letting pets and children play freely, gardening, or simply relaxing with your morning coffee, your family will love this outdoor space. Enjoy added peace of mind knowing many of the home's major improvements have already been completed. Recent updates include a new roof, fresh exterior paint, and a septic system professionally pumped this year, helping to minimize future maintenance concerns. Seller is offering a flooring allowance to sand and refinish existing hardwood floors for the new homeowner. There's still plenty of time to soak up the sunshine and enjoy all the fantastic amenities this swim and tennis community has to offer. Beyond the neighborhood, you'll love the home's prime location with convenient access to shopping, dining, and Union Grove schools, as well as nearby interstate access for an easy commute. Combining exceptional community amenities, a desirable location, and a beautifully maintained home, this property truly has it all. Don't miss your opportunity to make it yours!
Set in the popular Crown River neighborhood, this 3-BR, 3-BA home offers a comfortable blend of space, style, and function. With 2,368 square feet of finished living space, this floor plan offers generous gathering spaces as well as comfortable private retreats. A bright, open kitchen offers generous workspace, storage, and a direct view into the main gathering spaces. The main living areas are filled with natural light and provide an easy flow for hosting friends or enjoying quiet evenings at home. The outdoor areas offer a comfortable extension of the living space, perfect for casual evenings or weekend fun. The property includes parking available, offering convenience for residents and guests. Crown River offers a well established community setting in Mcdonough with convenient access to local shopping, dining, and major routes. With only a few days on the market, this property is a must see for buyers watching the area. At $390,000, this home is well positioned for buyers seeking value in Mcdonough.
Show more
1632 Woodridge Bend - Map & Directions
view in Google Maps
Facts & features
School District Information
High School
Middle School
Elementary School
Additional Information about
Crown River
Association
Yes
Association Fee
$690
Association Fee Includes
Management Fee
Swimming
Tennis
Community Features
Playground
Pool
Sidewalks
Tennis Court(s)
Neighborhood Tennis
Yes
Neighborhood Pool
Yes
Additional Information about
1632 Woodridge Bend
County
Neighborhood
Year Built
1999
Appliances
Dishwasher
Microwave
Oven/Range (Combo)
Refrigerator
Stainless Steel Appliance(s)
Architectural Style
Brick Front
Basement
Daylight
Exterior Entry
Full
Interior Entry
Unfinished
Construction Materials
Brick
Other
Cooling
Ceiling Fan(s)
Central Air
Dining Room Features
Separate Room
Fireplace Features
Factory Built
Family Room
Heating
Central
Natural Gas
Home Warranty
No
Interior Features
Double Vanity
High Ceilings
Master On Main Level
Roommate Plan
Separate Shower
Soaking Tub
Split Bedroom Plan
Tile Bath
Tray Ceiling(s)
Vaulted Ceiling(s)
Walk-In Closet(s)
Kitchen Features
Breakfast Area
Breakfast Bar
Pantry
Solid Surface Counters
Laundry Features
In Hall
Levels
One and One Half
Patio and Porch Features
Deck
Porch
Selling Status
Updated/Remodeled
Roof
Composition
Rooms
Bonus Room
Family Room
Foyer
Laundry
Sewer Type
Septic Tank
Total Finished Area
2,368
Utilities
Cable Available
Electricity Available
High Speed Internet
Natural Gas Available
Phone Available
Underground Utilities
Water Source
Public
Master on the Main
Yes
Land Information
Lot Size
Less than .5 Acres
Fencing
Back Yard
Garages and Parking Information
Parking Features
Attached
Garage
Garage Door Opener
Side/Rear Entrance
Tax Information
Taxes
$4,724
Tax Year
25
Tax ID Number
135E01130000
Show more
listed by real estate agent viveiros glenn r and axis realty inc.