Back

504 Whitman Lane

Stockbridge, GA 30281

Antjuan Lankford
call for more info
404-597-3430
Ask a Question
Send to a Friend
Schedule a Showing
Request More Info
More Homes In
The Reserve At Calcutta
830 Orwell Drive, Stockbridge
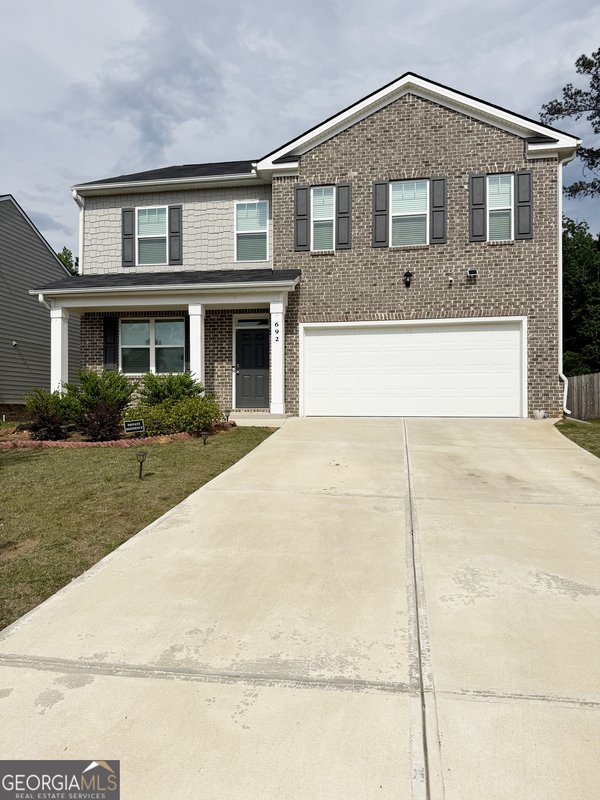
692 Whitman Ln, Stockbridge
500 Whitman Lane, Stockbridge
Smart Mortgage Options
Dalton Carter
Lender
Lic. 1566538
Office:
Direct: 678-425-4140
AP Mortgage
340 Jesse Jewell Parkway
Suite 500A
Gainesville, GA 30501
Apply for a Loan
For Sale
MLS Number 10765634
5 Bedrooms
3 Bathrooms
0 Half Baths
2,511 Square Feet *estimated
Summary of 504 Whitman Lane
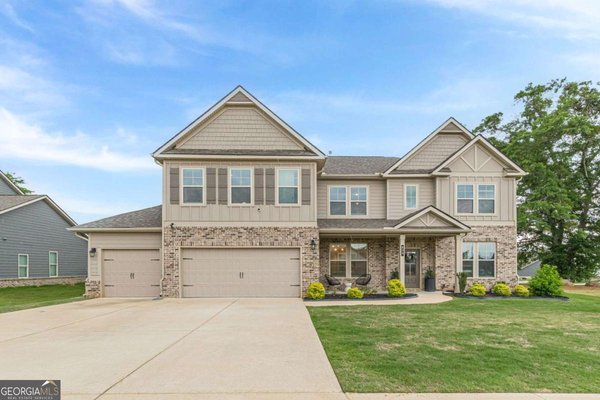
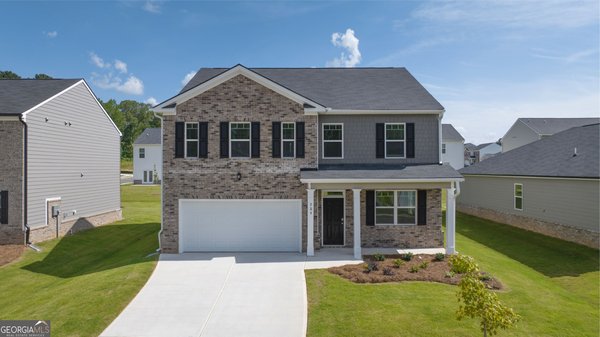
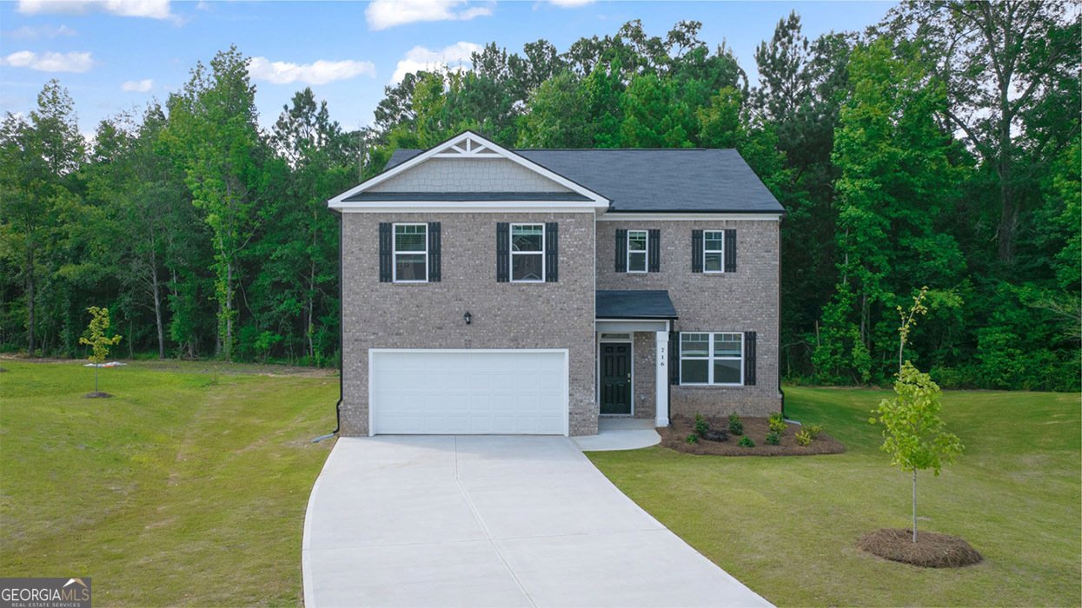
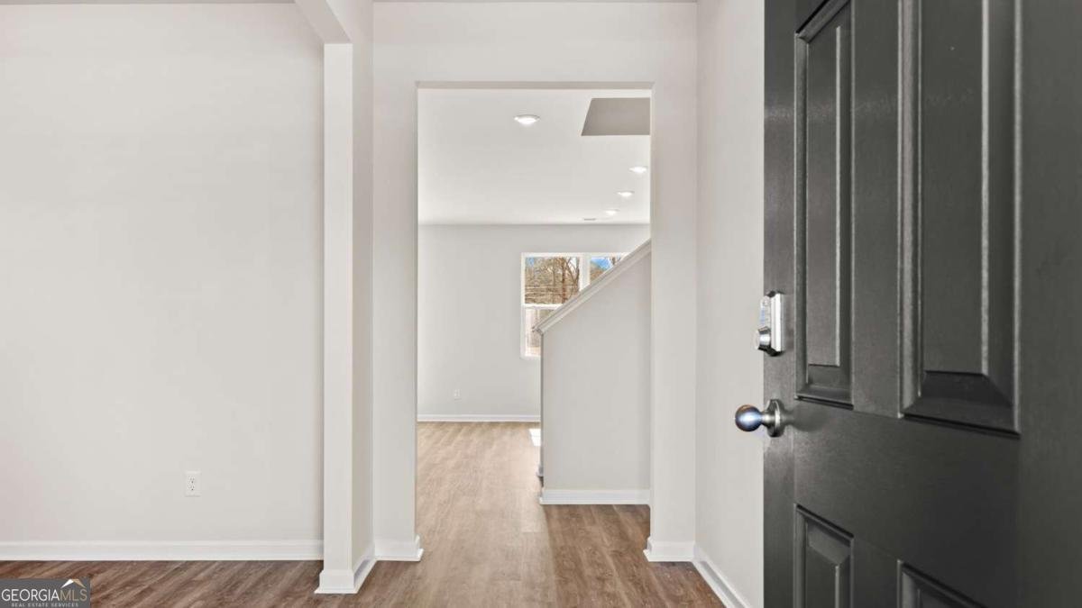
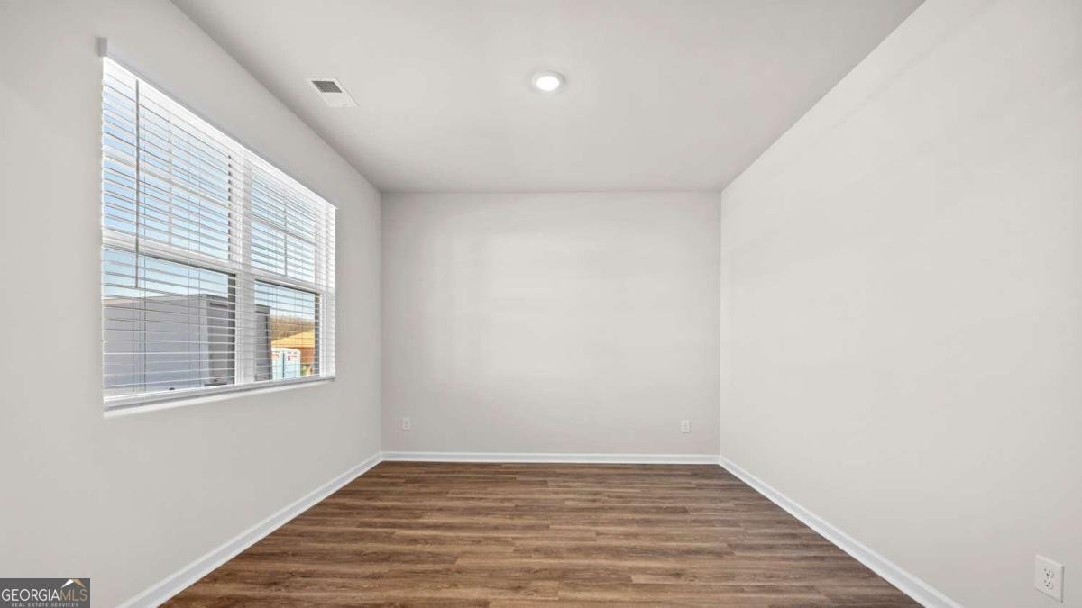
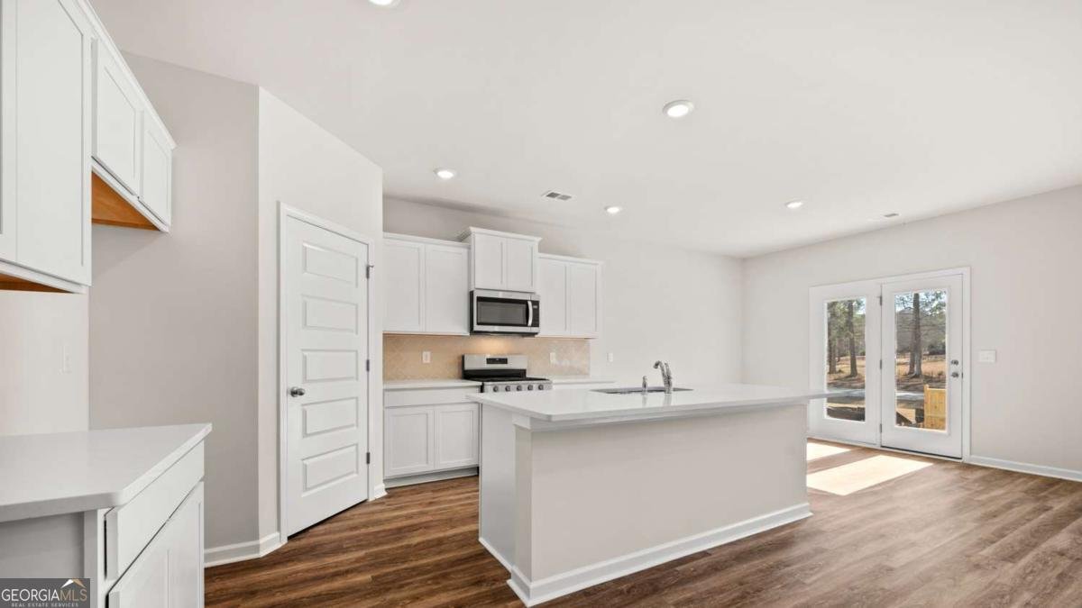
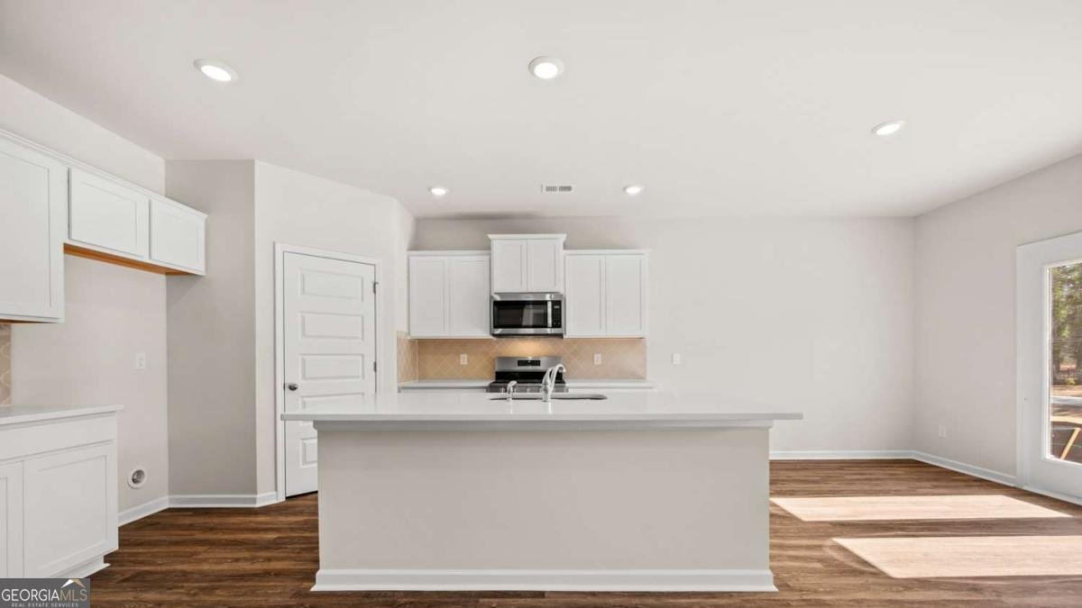
This new construction home is available now in the Reserve at Calcutta, offering a perfect opportunity to enjoy new home living without the wait. Featuring the Hayden floor plan with 5 bedrooms and 3 bathrooms, this home offers thoughtfully designed living spaces and modern comfort. Located on Whitman Lane, this home is conveniently close to major highways, employment centers, everyday necessities, and shopping centers, making it ideal for both convenience and lifestyle. Community amenities include fire pits, playground, pool, and cabana creating an exceptional place to call home. Designed with an open-concept layout, this floor plan offers an effortless flow between the kitchen, dining, and living areas, making it ideal for entertaining and everyday living. The kitchen features spacious cabinetry, stainless steel appliances, and a large center island, creating a functional and inviting space for cooking and gathering. The primary suite provides a spacious bedroom, walk-in closet, and well-appointed bathroom designed for comfort and relaxation. Secondary bedrooms are versatile and well-sized, perfect for guests, children, or a home office. Schedule your private tour today and experience the benefits of owning a new construction home. *All photos are for illustrative purposes only, actual product, features, and finishes may vary.
Welcome to this beautifully maintained 5-bedroom, 3-bath home in the sought after The Reserve At Calcutta community of Stockbridge. Thoughtfully planned, the interior provides 2,511 square feet of finished living space with an open, livable feel from room to room. A bright, open kitchen offers generous workspace, storage, and a direct view into the main gathering spaces. A central family room and dining area provide a welcoming place to unwind, gather, and enjoy time together. A private backyard adds extra space for play, pets, or simple relaxation. With parking available for multiple vehicles, the home provides flexible options for families and visitors. Residents of The Reserve At Calcutta enjoy a blend of neighborhood charm and easy access to everyday conveniences. Currently listed for about 15 days, this property combines space, style, and value. At $425,390, this home is well positioned for buyers seeking value in Stockbridge.
Show more
504 Whitman Lane - Map & Directions
view in Google Maps
Facts & features
School District Information
High School
Middle School
Elementary School
Additional Information about
The Reserve At Calcutta
Association
Yes
Association Fee
$500
Association Fee Includes
Maintenance Grounds
Swimming
Community Features
Playground
Pool
Sidewalks
Street Lights
Neighborhood Pool
Yes
Additional Information about
504 Whitman Lane
County
Year Built
2026
Appliances
Dishwasher
Disposal
Microwave
Oven/Range (Combo)
Stainless Steel Appliance(s)
Architectural Style
Contemporary
Foundation
Slab
Construction Materials
Other
Cooling
Ceiling Fan(s)
Central Air
Common
Flooring
Carpet
Vinyl
Heating
Central
Common
Home Warranty
Yes
Kitchen Features
Kitchen Island
Pantry
Walk-in Pantry
Laundry Features
In Hall,Laundry Closet,Upper Level
Levels
Two
Patio and Porch Features
Porch
Selling Status
New Construction
Roof
Composition
Rooms
Laundry
Loft
Sewer Type
Private Sewer
Total Finished Area
2,511
Water Source
Private
New Construction
Yes
Land Information
Lot Size
Less than .5 Acres
Lot Features
None
Garages and Parking Information
Parking Total
2
Parking Features
Garage
Tax Information
Taxes
Unknown
Tax Year
2023
Tax ID Number
086D01002000
Show more
listed by real estate agent cristina crestenciuc and d.r. horton realty of georgia, inc.