Back

830 Orwell Drive

Stockbridge, GA 30281

Antjuan Lankford
call for more info
404-597-3430
Ask a Question
Send to a Friend
Schedule a Showing
Request More Info
More Homes In
The Reserve At Calcutta
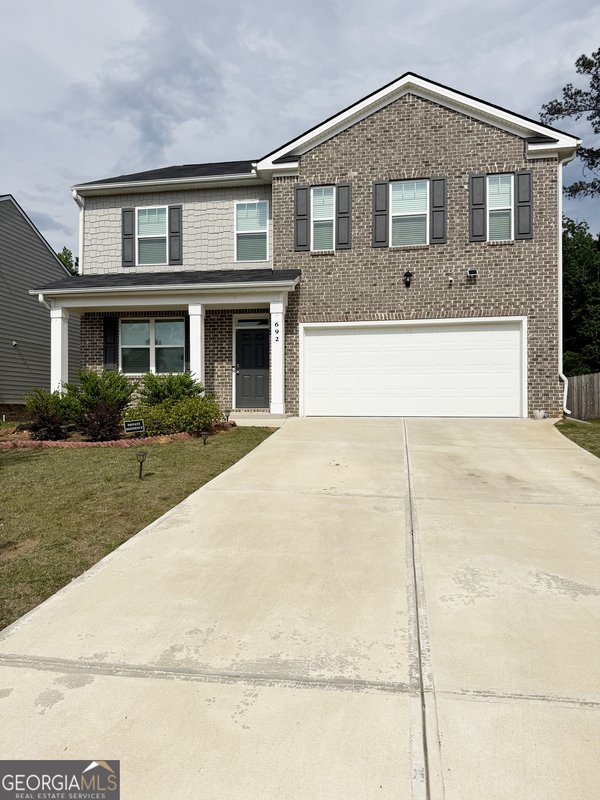
692 Whitman Ln, Stockbridge
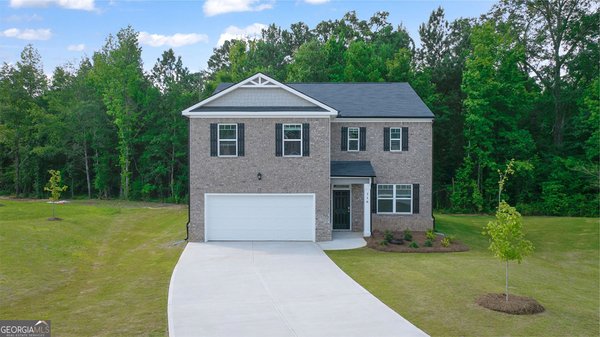
504 Whitman Lane, Stockbridge
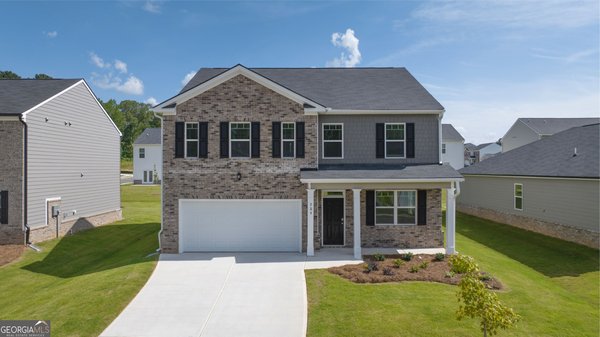
500 Whitman Lane, Stockbridge
Smart Mortgage Options
Dalton Carter
Lender
Lic. 1566538
Office:
Direct: 678-425-4140
AP Mortgage
340 Jesse Jewell Parkway
Suite 500A
Gainesville, GA 30501
Apply for a Loan
For Sale
MLS Number 10773714
5 Bedrooms
4 Bathrooms
0 Half Baths
4,020 Square Feet *estimated
Summary of 830 Orwell Drive
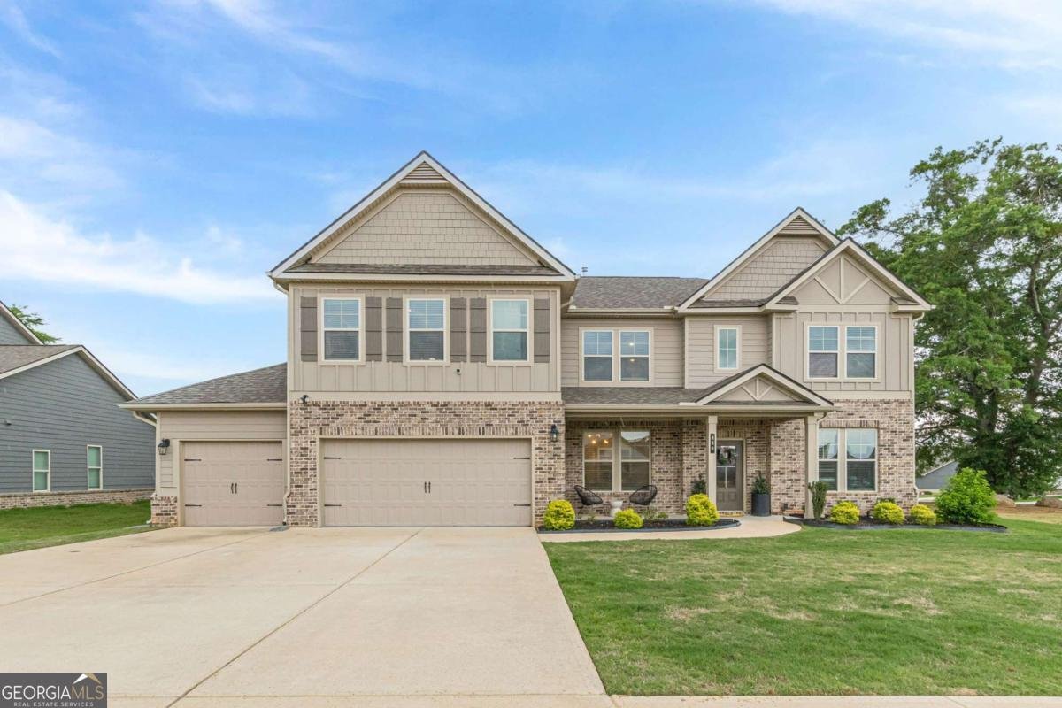
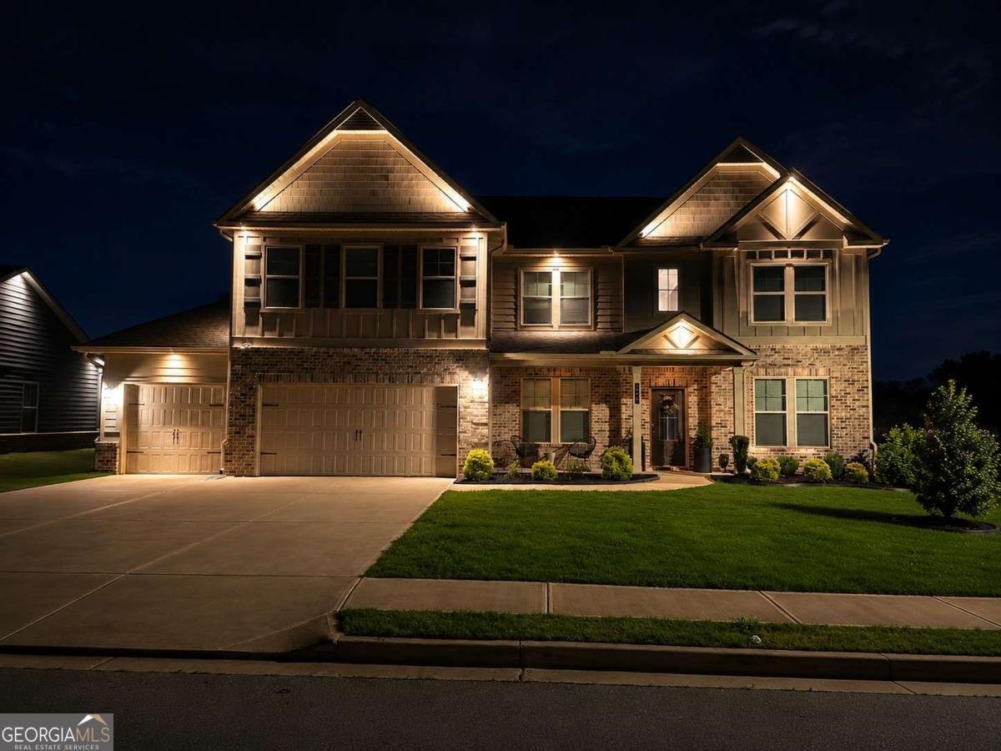
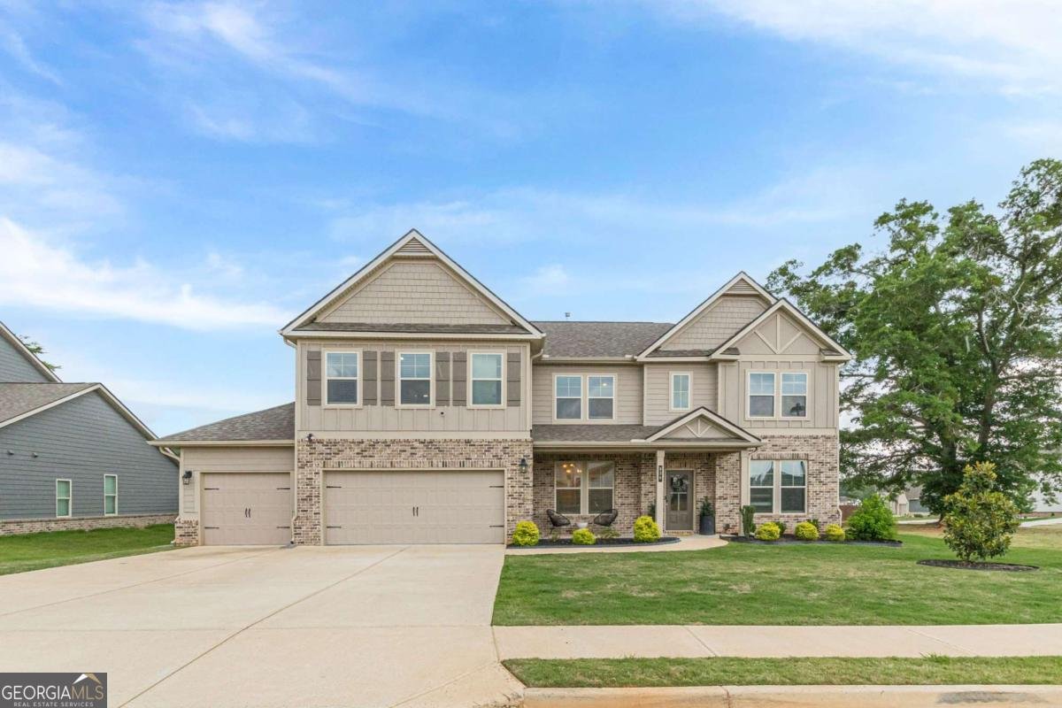
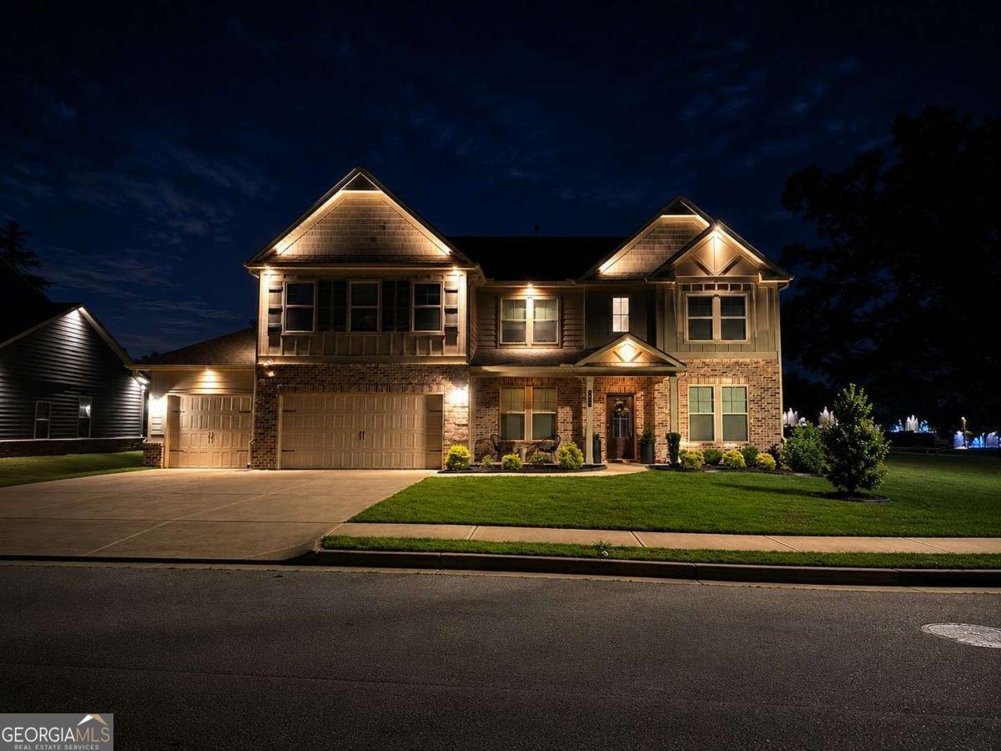
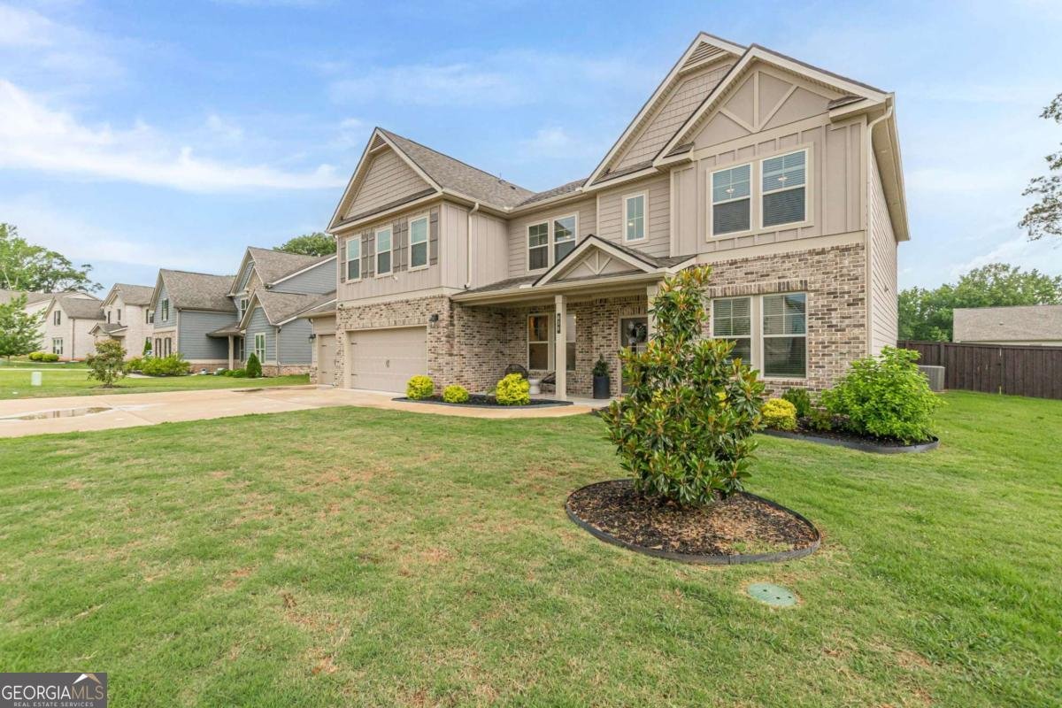
Welcome to 830 Orwell Drive, where luxury, space, and thoughtful design come together in one of Stockbridge's most desirable communities. This stunning 5-bedroom, 4-bathroom home offers over 4,000 square feet of beautifully designed living space with upscale finishes, custom details, and endless entertaining potential throughout. From the moment you step inside, you're greeted by a breathtaking two-story foyer featuring custom designer wood accent walls and updated lighting that immediately set the tone for the home's modern elegance. The main level includes a formal dining room, a flex living room/home office, and a guest bedroom with a full bath-perfect for visitors or multigenerational living. The heart of the home is the oversized chef's kitchen featuring an enormous island, abundant cabinetry, generous counter space, and a spacious eat-in dining area large enough to comfortably seat 10 or more guests. The kitchen opens seamlessly into the oversized family room featuring a cozy gas fireplace, creating the perfect setup for entertaining, holidays, and everyday living. Large windows throughout the home provide exceptional natural light and an airy feel in every room. Remote-controlled ceiling fans in all bedrooms and the family room add both comfort and convenience. Upstairs, a spacious loft overlooks the dramatic foyer below and offers additional living and entertainment space. The owner's suite is truly a retreat of its own-massive in size with a separate sitting area currently transformed into a custom luxury closet complete with chandelier lighting. The spa-inspired owner's bath features separate vanities, a standalone soaking tub, oversized shower with dual shower heads, and beautiful natural light pouring through the window. Tucked behind the bathroom is an enormous walk-in closet. Secondary bedrooms are generously sized and feature custom walk-in closets, while two bedrooms are connected by a convenient Jack-and-Jill bathroom design. Step outside to the level, fenced backyard offering unlimited possibilities. Whether you envision a future pool, outdoor kitchen, gazebo, lounge area with TVs, or the ultimate entertainment space, this backyard is ready to bring your vision to life. The property already includes a trampoline and jungle gym, making it ideal for gatherings and outdoor fun. Custom exterior lighting enhances the home's curb appeal and creates a beautiful ambiance in the evenings. Additional highlights include updated landscaping, custom designer feature walls throughout the home, a 3-car garage with one bay currently configured as a dedicated home gym and wiring already in place for a future EV charger installation. Washer, dryer, and gym equipment are negotiable. Located just a short walk from the community pool and additional parking area, this home offers both convenience and exceptional hosting potential for parties, holidays, and family events. This is more than just a home-it's a statement property designed for luxury living, entertaining, and creating unforgettable memories.
Discover this inviting 5-bedroom, 4-bath home located in the well established community of The Reserve At Calcutta. Thoughtfully planned, the interior provides 4,020 square feet of finished living space with an open, livable feel from room to room. The kitchen functions as the heart of the home with ample counter space, storage, and a natural connection to the main living areas. Open concept living and dining spaces create a comfortable setting for gatherings of all kinds. Outside, the property offers approximately 0.247 acres, giving ample room to relax, play, or plan future outdoor projects. With parking available for multiple vehicles, the home provides flexible options for families and visitors. Residents of The Reserve At Calcutta enjoy a blend of neighborhood charm and easy access to everyday conveniences. Just listed within the last few days, this home is already drawing attention. With an asking price of $630,000, this property represents an appealing opportunity in the current market.
Show more
830 Orwell Drive - Map & Directions
view in Google Maps
Facts & features
School District Information
High School
Middle School
Elementary School
Additional Information about
The Reserve At Calcutta
Association
Yes
Association Fee
$500
Initiation Fee
$500
Association Fee Includes
Maintenance Grounds
Reserve Fund
Swimming
Community Features
Park
Playground
Pool
Sidewalks
Street Lights
Walk To Schools
Walk To Shopping
Neighborhood Pool
Yes
Additional Information about
830 Orwell Drive
County
Year Built
2023
Appliances
Dishwasher
Disposal
Double Oven
Dryer
Electric Water Heater
Microwave
Refrigerator
Washer
Architectural Style
Brick Front
Traditional
Foundation
Slab
Construction Materials
Brick
Cooling
Central Air
Dining Room Features
Seats 12+
Exterior Features
Lighting
Fireplace Features
Family Room
Gas Log
Gas Starter
Flooring
Carpet
Heating
Central
Home Warranty
No
Interior Features
Double Vanity
High Ceilings
In-Law Floorplan
Pulldown Attic Stairs
Vaulted Ceiling(s)
Walk-In Closet(s)
Kitchen Features
Breakfast Area
Breakfast Bar
Kitchen Island
Walk-in Pantry
Laundry Features
Common Area
Levels
Two
Patio and Porch Features
Patio
Selling Status
Resale
Rooms
Exercise Room
Family Room
Laundry
Loft
Security Features
Carbon Monoxide Detector(s)
Smoke Detector(s)
Sewer Type
Public Sewer
Total Finished Area
4,020
Total Fire Places
1
Utilities
Cable Available
Electricity Available
High Speed Internet
Natural Gas Available
Sewer Available
Underground Utilities
Water Available
Water Source
Public
Window Features
Double Pane Windows
Land Information
Lot Size
Less than .5 Acres
Lot Features
Corner Lot
Level
Lot Size Estimated
0.247
Fencing
Back Yard
Fenced
Privacy
Wood
Garages and Parking Information
Parking Total
3
Parking Features
Attached
Garage
Garage Door Opener
Kitchen Level
Tax Information
Taxes
$8,580
Tax Year
2025
Tax ID Number
086D01281000
Show more
listed by real estate agent rodney mckenzie and real broker, llc