Back

389 Grand Wehunt Drive

Hoschton, GA 30548

Antjuan Lankford
call for more info
404-597-3430
Ask a Question
Send to a Friend
Schedule a Showing
Request More Info
More Homes In
Wehunt Meadows
418 Grand Wehunt Drive, Hoschton
143 Grand Meadows Drive, Hoschton
311 Grand Wehunt Drive, Hoschton
Smart Mortgage Options
Dalton Carter
Lender
Lic. 1566538
Office:
Direct: 678-425-4140
AP Mortgage
340 Jesse Jewell Parkway
Suite 500A
Gainesville, GA 30501
Apply for a Loan
For Sale
MLS Number 10840995
4 Bedrooms
3 Bathrooms
1 Half Baths
2,559 Square Feet *estimated
Summary of 389 Grand Wehunt Drive
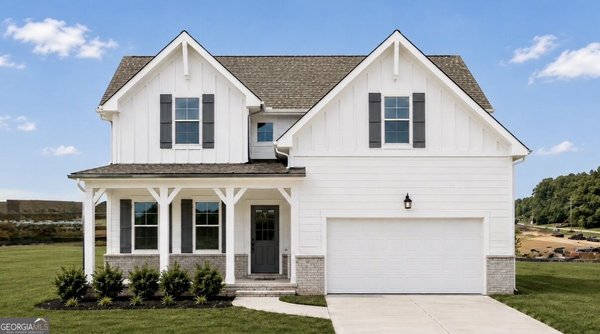
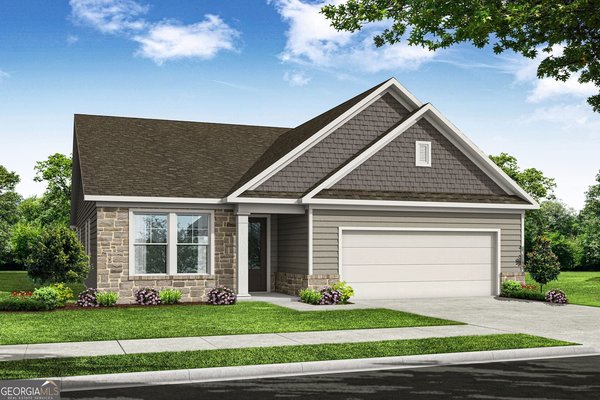
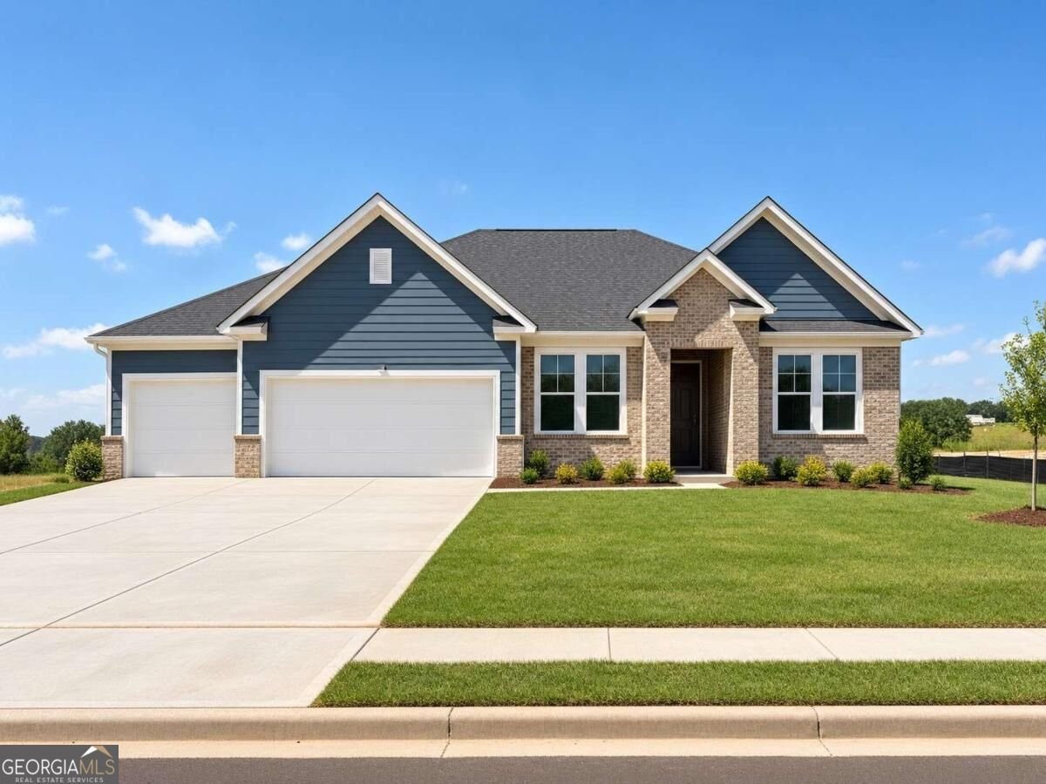
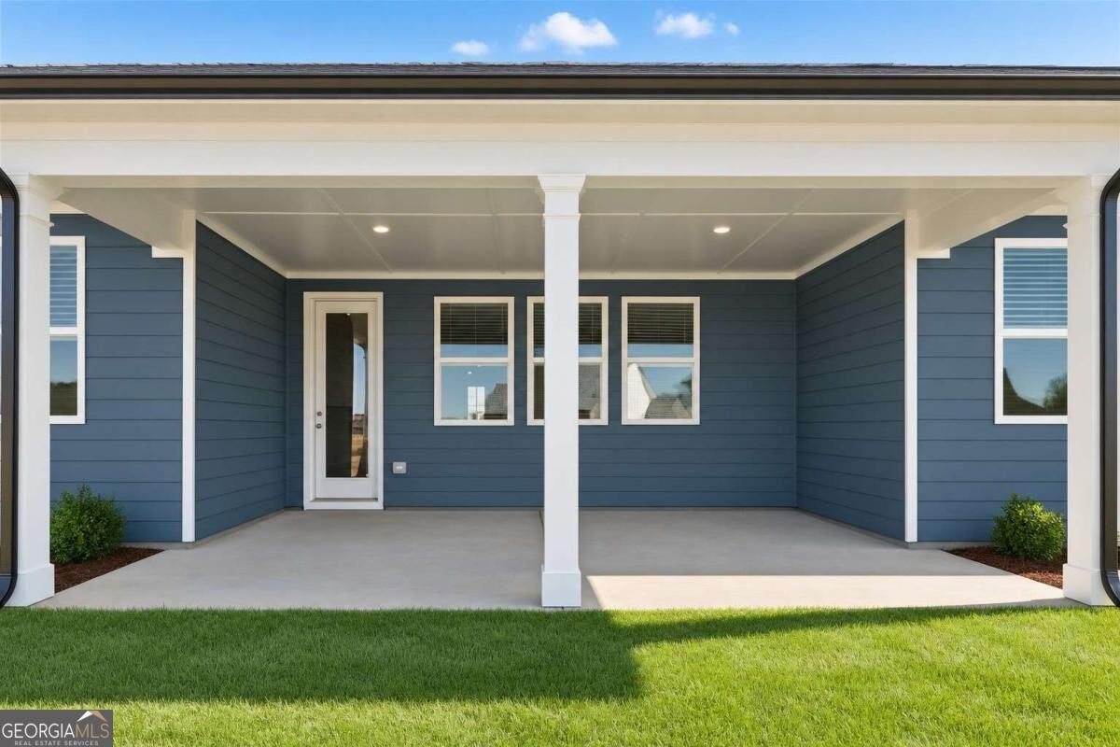
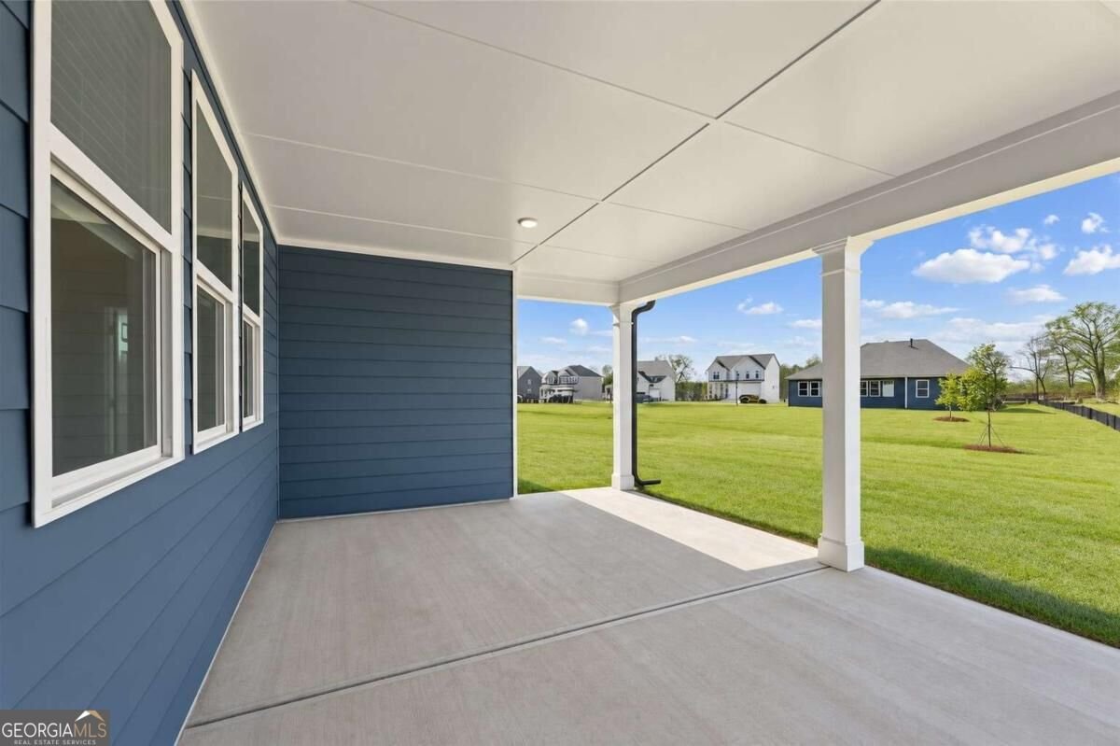
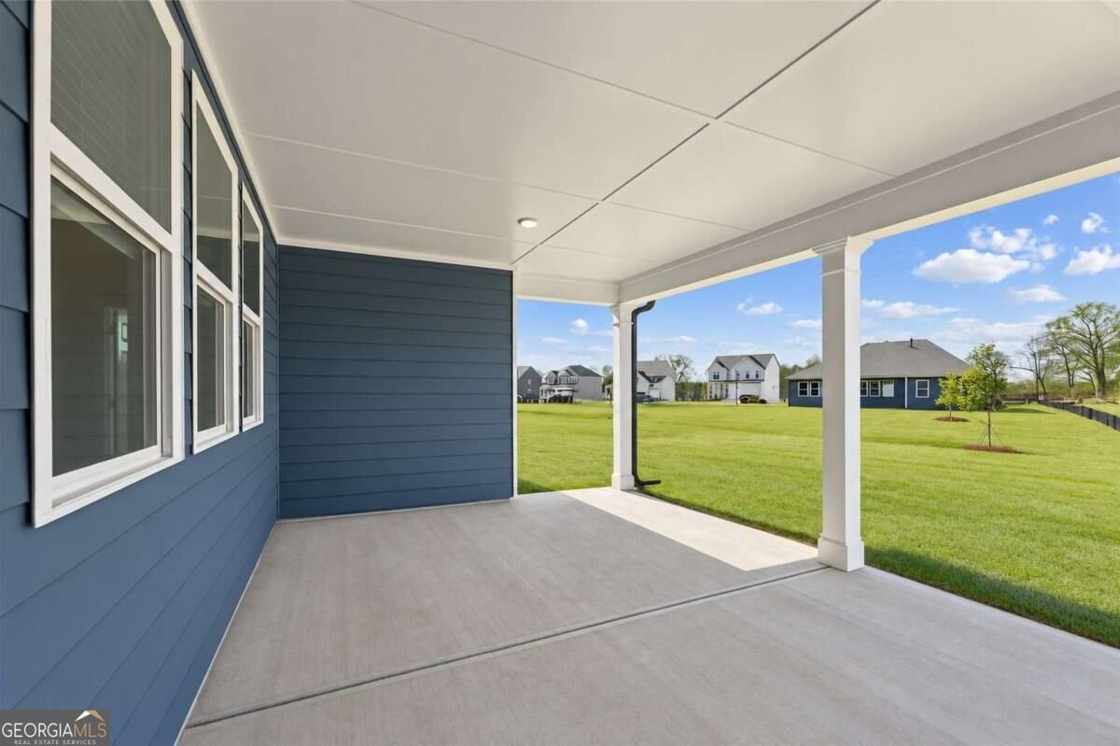
Motivated Pricing on this Move-In-Ready Home- Final Harrison Ranch Plan| 3-Car Garage | One-Level Living| Quick access to Hwy 85| Golf and Shopping. Your last chance to own the popular Harrison Ranch at Wehunt Meadows! Located on Lot 59, this beautifully designed 4-bedroom, 3.5-bath home offers over 2,500 sq. ft. of thoughtfully planned, main-level living-perfect for those ready to simplify without sacrificing comfort, storage, or space to entertain. Enjoy the convenience of a rare 3-car garage, a private study with French doors, and an extended covered patio made for relaxing or gathering with family and friends. The inviting family room features a 36" gas fireplace with a mantel surround, while the gourmet kitchen impresses with quartz countertops, 42" cabinets, and premium gas appliances. Retreat to the spacious primary suite, complete with a spa-inspired bath and oversized walk-in shower. Three additional bedrooms provide plenty of flexibility for guests, hobbies, or family. Thoughtful extras, including a laundry room sink and cabinetry, add everyday convenience. The space you want. The features you love. The ease of single-level living. Now is the time to make your move. Photos are for illustrative purposes only and may depict upgrades or features not included in the actual home.
Discover this inviting 4-bedroom, 3-bath home located in the well established community of Wehunt Meadows. Inside, the home offers 2,559 square feet of finished living space, giving plenty of room for everyday living and easy entertaining. A bright, open kitchen offers generous workspace, storage, and a direct view into the main gathering spaces. Open concept living and dining spaces create a comfortable setting for gatherings of all kinds. The outdoor space includes approximately 0.34 acres, ideal for gardening, outdoor activities, or simply enjoying the seasons. With parking available for multiple vehicles, the home provides flexible options for families and visitors. Wehunt Meadows offers a well established community setting in Hoschton with convenient access to local shopping, dining, and major routes. After roughly 45 days on the market, this home remains a strong option in the area. With an asking price of $489,990, this property represents an appealing opportunity in the current market.
▾ Show more
389 Grand Wehunt Drive - Map & Directions
view in Google Maps
Facts & features
School District Information
High School
Middle School
Elementary School
Additional Information about
Wehunt Meadows
Association
Yes
Association Fee
$800
Initiation Fee
$800
Association Fee Includes
Maintenance Grounds
Community Features
Sidewalks
Street Lights
Walk To Schools
Additional Information about
389 Grand Wehunt Drive
County
Neighborhood
Year Built
2026
Appliances
Cooktop
Dishwasher
Disposal
Dryer
Electric Water Heater
Microwave
Stainless Steel Appliance(s)
Washer
Architectural Style
Ranch
Foundation
Slab
Construction Materials
Brick
Concrete
Cooling
Central Air
Electric
Zoned
Dining Room Features
Separate Room
Exterior Features
Lighting
Fireplace Features
Family Room
Gas Log
Flooring
Carpet
Other
Tile
Heating
Central
Electric
Zoned
Home Warranty
Yes
Interior Features
Double Vanity
High Ceilings
Master On Main Level
Pulldown Attic Stairs
Roommate Plan
Tray Ceiling(s)
Walk-In Closet(s)
Kitchen Features
Breakfast Area
Kitchen Island
Pantry
Solid Surface Counters
Laundry Features
In Hall
Levels
One
Financing Available
Cash
Conventional
FHA
USDA Loan
VA Loan
Other Structures
Garage(s)
Patio and Porch Features
Patio
Selling Status
New Construction
Roof
Composition
Rooms
Family Room
Foyer
Office
Other
Security Features
Smoke Detector(s)
Sewer Type
Public Sewer
Total Finished Area
2,559
Total Fire Places
1
Utilities
Cable Available
Electricity Available
High Speed Internet
Natural Gas Available
Phone Available
Sewer Available
Underground Utilities
Water Available
Water Source
Public
Window Features
Double Pane Windows
Window Treatments
New Construction
Yes
Master on the Main
Yes
Land Information
Lot Size
Less than .5 Acres
Lot Features
Level
Lot Size Estimated
0.34
Garages and Parking Information
Parking Total
3
Parking Features
Attached
Garage
Garage Door Opener
Kitchen Level
Tax Information
Taxes
$5,337
Tax Year
2024
Tax ID Number
113D 059
▾ Show more
listed by real estate agent indie shaffer and davidson realty ga