Back

114 Due West Street

Dallas, GA 30157

Antjuan Lankford
call for more info
404-597-3430
Ask a Question
Send to a Friend
Schedule a Showing
Request More Info
More Homes In
Due West Estates
40 Due West Lane, Dallas
Smart Mortgage Options
Dalton Carter
Lender
Lic. 1566538
Office:
Direct: 678-425-4140
AP Mortgage
340 Jesse Jewell Parkway
Suite 500A
Gainesville, GA 30501
Apply for a Loan
For Sale
MLS Number 10728744
3 Bedrooms
2 Bathrooms
0 Half Baths
2,100 Square Feet *estimated
Summary of 114 Due West Street
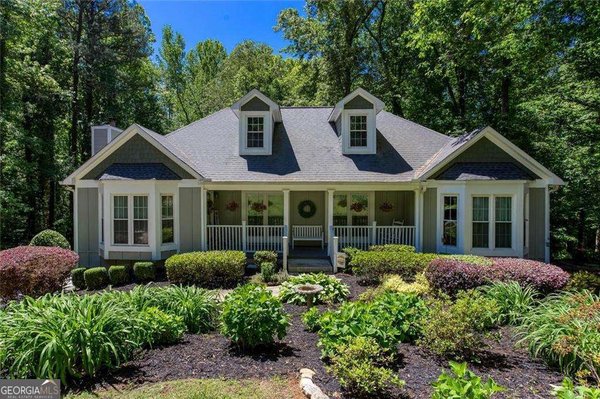
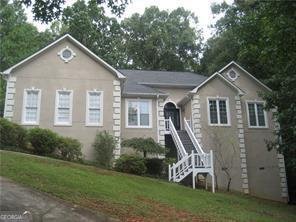
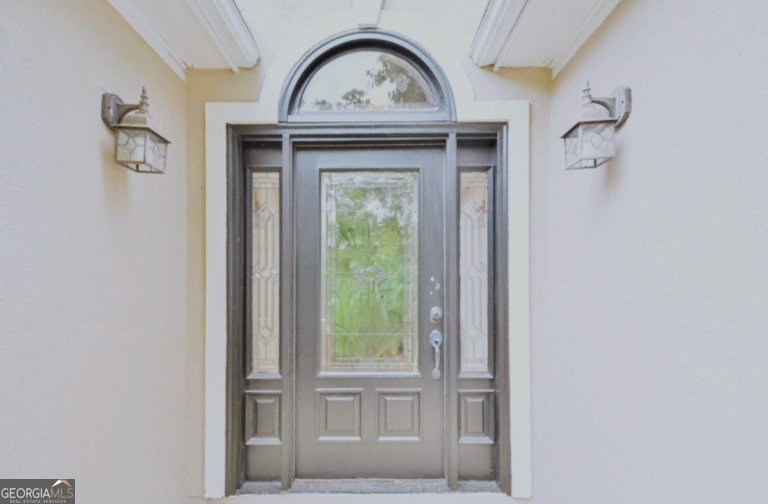
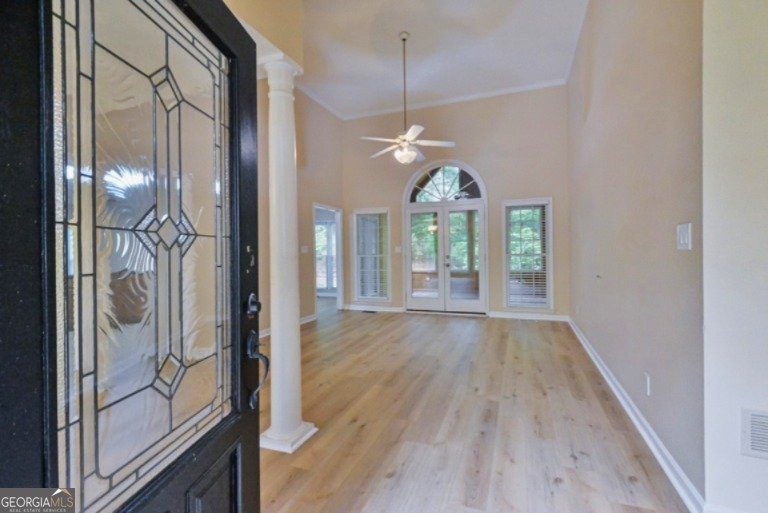
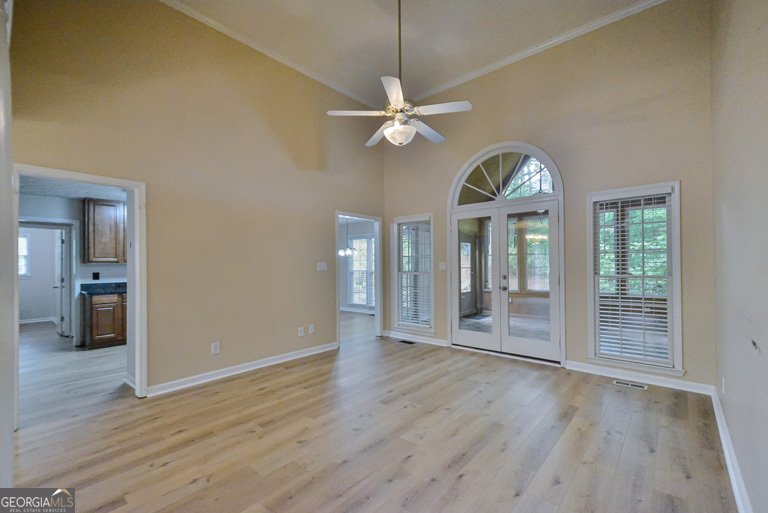
Looking for your castle on a hill? You've found it!! Safely perched up high where you can see anyone approaching and where door to door salesmen never venture, you'll enjoy a sense of security you've only dreamed about. Elegant European Style RANCH HOME for you! Tucked away in a quiet neighborhood, this bright one-level property offers picturesque views, a calming, pleasant garden, a workshop area in the basement/crawl space, and a patio. Step through the classy mahogany-and-stained-glass front door into the bright, airy living room, with a classic column and views to the kitchen and sunroom. Large front windows and natural light from the sunroom illuminate the area. The open, updated kitchen features granite countertops, modern lighting and desirable stainless steel refrigerator and range. Quality craftsmanship prevails throughout, from the rich mahogany front door to the French doors that lead to a sunroom and deck. New flooring throughout the home is complemented by a subdued color palette and high ceilings. Your new home has light, and plenty of it! The large new deck and outdoor living space overlook a dream garden with flowers, fruit trees, and bushes. Pick your own peaches, pears, blueberries, and figs! Nature beckons you to enjoy its bounty, A bonus workshop with power, lighting, and workbenches is discreetly hidden in the high-and-dry crawl space, offering extra room for multiple hobbies. The excellent local public schools offer "Gifted and Talented" programs at the elementary and middle school levels, as well as a desirable "Advanced Placement" program at the high school. This home exemplifies convenient one-level living, combining comfort, beauty, and unique features. What's not to love? You'll want to make this property your home. Schedule your showing today!
Welcome to this beautifully maintained 3-bedroom, 2-bath home in the sought after Due West Estates community of Dallas. Thoughtfully planned, the interior provides 2,100 square feet of finished living space with an open, livable feel from room to room. A bright, open kitchen offers generous workspace, storage, and a direct view into the main gathering spaces. The main living areas are filled with natural light and provide an easy flow for hosting friends or enjoying quiet evenings at home. Step outside to approximately 0.8 acres, creating a comfortable setting for outdoor living and weekend gatherings. Practical parking available makes everyday living easier for households with multiple vehicles. Due West Estates offers a well established community setting in Dallas with convenient access to local shopping, dining, and major routes. With approximately 86 days on the market, this home is well positioned for the next owner. At $375,000, this home is well positioned for buyers seeking value in Dallas.
Show more
114 Due West Street - Map & Directions
view in Google Maps
Facts & features
School District Information
High School
Middle School
Elementary School
Additional Information about
Due West Estates
Association
Yes
Association Fee Includes
Maintenance Grounds
None
Additional Information about
114 Due West Street
County
Neighborhood
Year Built
1992
Appliances
Dishwasher
Disposal
Gas Water Heater
Oven/Range (Combo)
Refrigerator
Architectural Style
European
Ranch
Basement
Crawl Space
Dirt Floor
Exterior Entry
Unfinished
Construction Materials
Block
Concrete
Stucco
Wood Siding
Cooling
Common
Electric
Dining Room Features
Seats 12+
Fireplace Features
Gas Starter
Flooring
Hardwood
Vinyl
Heating
Central
Forced Air
Natural Gas
Home Warranty
No
Interior Features
Double Vanity
High Ceilings
Master On Main Level
Separate Shower
Tray Ceiling(s)
Walk-In Closet(s)
Kitchen Features
Pantry
Solid Surface Counters
Laundry Features
In Hall
Levels
One
Patio and Porch Features
Deck
Patio
Porch
Selling Status
Resale
Roof
Composition
Rooms
Den
Family Room
Foyer
Sun Room
Sewer Type
Public Sewer
Total Finished Area
2,100
Total Fire Places
1
Utilities
Cable Available
Electricity Available
High Speed Internet
Natural Gas Available
Sewer Connected
Water Available
Water Source
Public
Master on the Main
Yes
Land Information
Lot Size
.5 to 1 Acre
Lot Features
Private
Steep Slope
Lot Size Estimated
0.8
View
Seasonal View
Garages and Parking Information
Parking Features
Garage
Garage Door Opener
Parking Pad
Side/Rear Entrance
Tax Information
Taxes
$3,124
Tax Year
24
Tax ID Number
20574
Show more
listed by real estate agent morgan mcdonald and maximum one grt. atl. realtors