Back

166 Waters Edge Drive

Eatonton, GA 31024

Antjuan Lankford
call for more info
404-597-3430
Ask a Question
Send to a Friend
Schedule a Showing
Request More Info
More Homes In
Waters Edge
111 Blue Heron Drive, Eatonton
149 Waters Edge Drive, Eatonton
Smart Mortgage Options
Dalton Carter
Lender
Lic. 1566538
Office:
Direct: 678-425-4140
AP Mortgage
340 Jesse Jewell Parkway
Suite 500A
Gainesville, GA 30501
Apply for a Loan
For Sale
MLS Number 10841122
5 Bedrooms
4 Bathrooms
1 Half Baths
5,628 Square Feet *estimated
Summary of 166 Waters Edge Drive
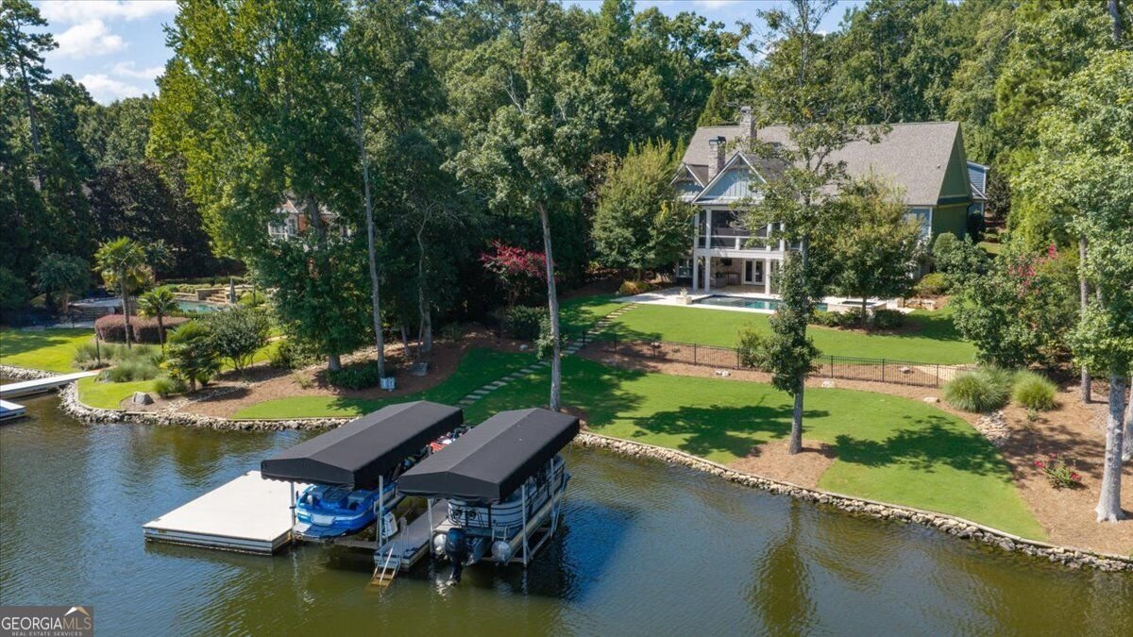
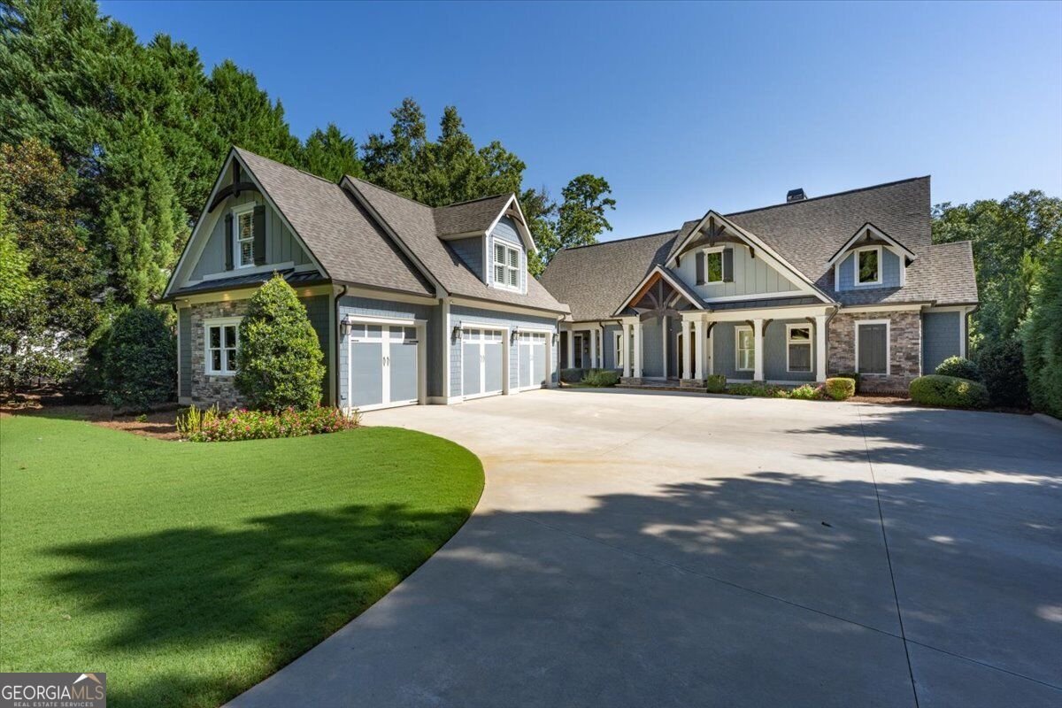
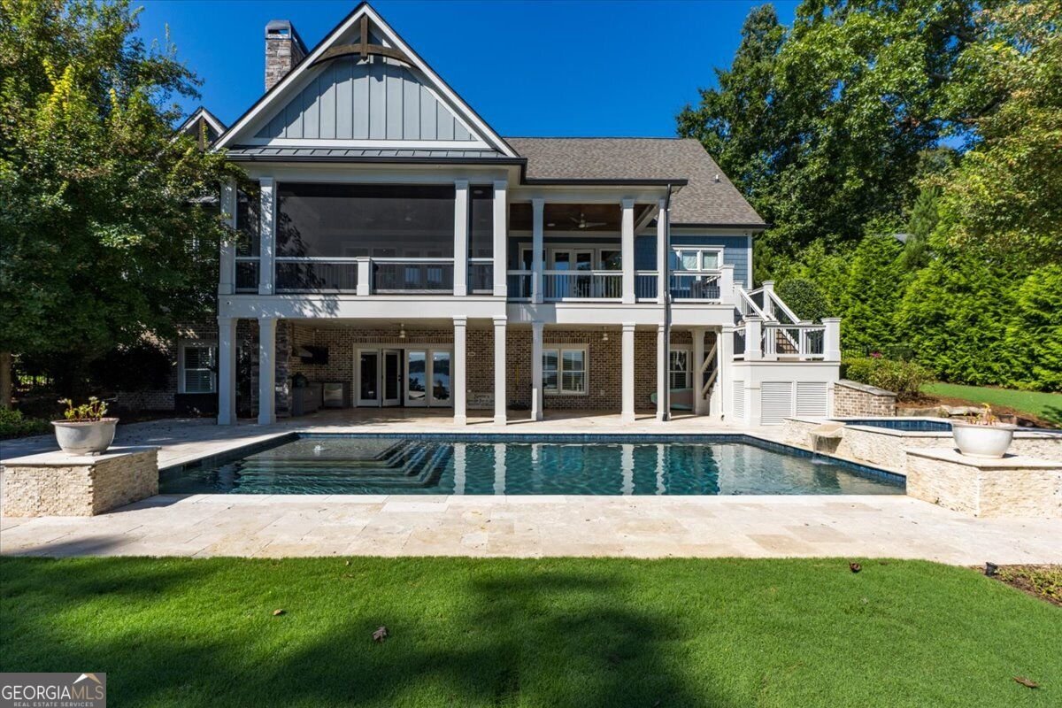
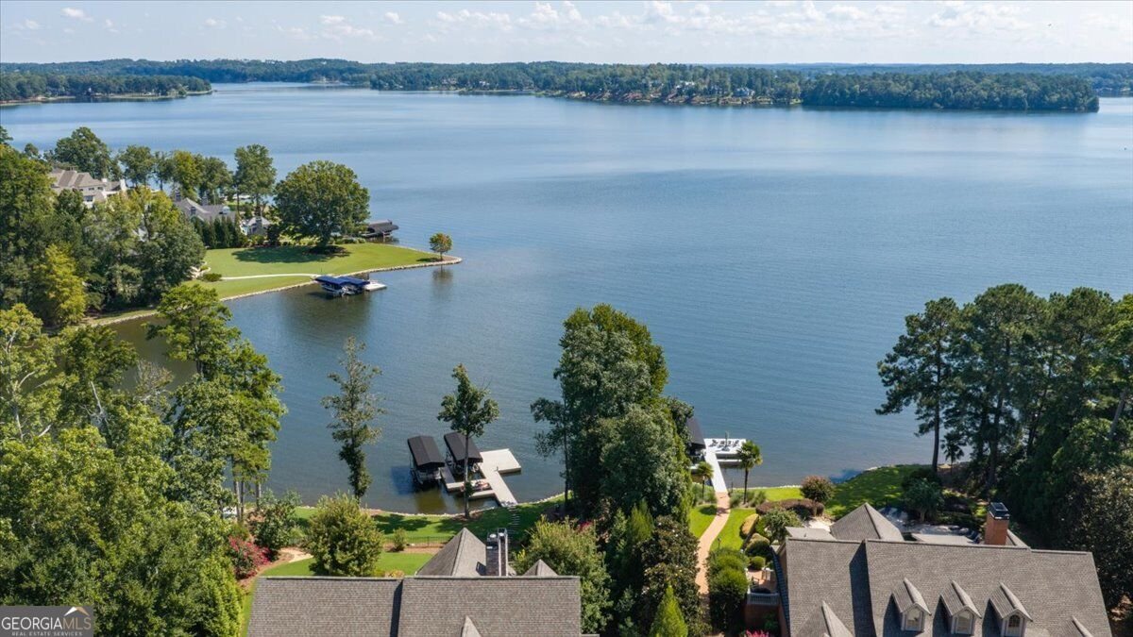
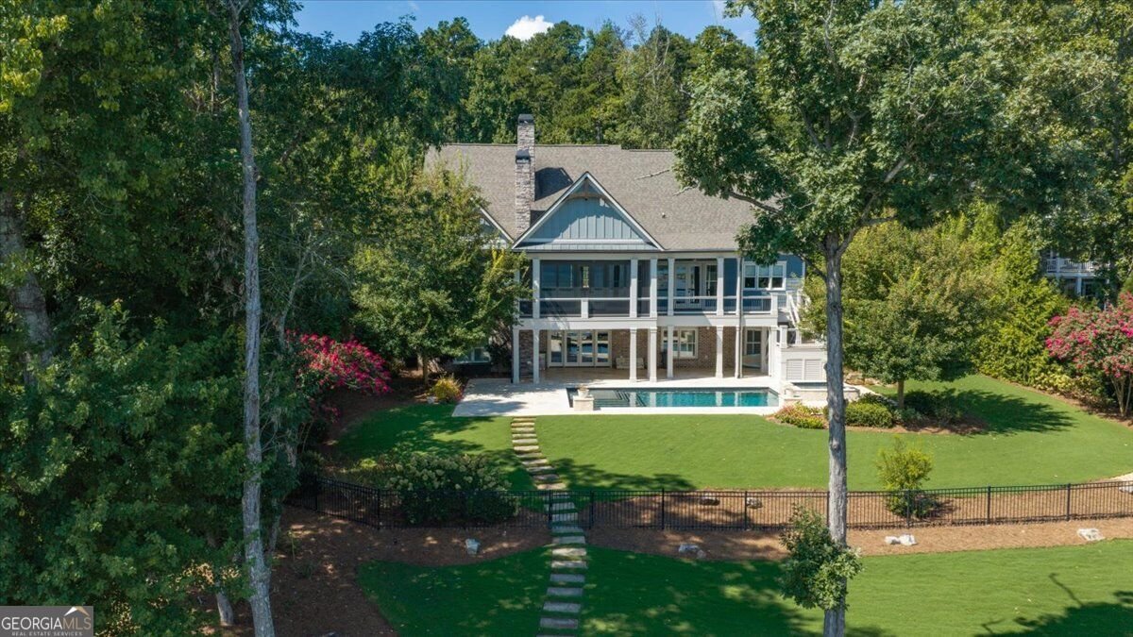
Big Water Views with approximately 160 ft of frontage!! Welcome Home to Lake Oconee Living at its finest! This exceptional custom-built home in the sought-after Waters Edge community was completed in 2018 with thoughtful craftsmanship and timeless details throughout - all perfectly complemented by beautiful views of Lake Oconee. The open-concept design creates an inviting flow for everyday living and entertaining, while the gourmet kitchen takes center stage with Wolf stainless steel appliances and abundant workspace. The screened-in porch (w/fireplace) is the perfect spot for enjoying morning coffee or unwinding after a busy day. A dedicated office provides the perfect space for working from home, managing household needs, or creating a quiet retreat. New flooring and a freshly painted interior give the home a fresh, beautifully updated feel. The spacious owner's suite is located on the main level and offers a true retreat, complete with a luxurious steam shower, heated floors and abundant cabinetry. Throughout the home, you'll find distinctive architectural details, including several stunning reclaimed beams sourced from Pennsylvania that date back to the pre-Civil War era, adding warmth, character, and a story you simply can't replicate. The terrace level has three bedrooms and two bathrooms and extends the living and entertaining space with an additional kitchenette, laundry room, potential theater room or workout room, and outdoor kitchen-ideal for hosting family and friends or enjoying relaxed lake living. Step outside and enjoy your private pool and hot tub, creating the perfect setting for relaxing, entertaining, and making the most of beautiful Georgia lake days. Above the 3 car garage, there is additional living quarters provide exceptional flexibility for guests, extended family, or a private retreat. Enjoy your own Max Dock with approximately 9-10 feet of water at the dock and approximately 4-5 feet of water along the sides, providing an incredible opportunity to enjoy boating, fishing, swimming, and all that Lake Oconee has to offer.
Set in the popular Waters Edge neighborhood, this 5-BR, 4-BA home offers a comfortable blend of space, style, and function. With 5,628 square feet of finished living space, this floor plan offers generous gathering spaces as well as comfortable private retreats. The kitchen was planned for both everyday meals and special occasions, with plenty of room to cook, serve, and connect. A central family room and dining area provide a welcoming place to unwind, gather, and enjoy time together. The outdoor space includes approximately 0.66 acres, ideal for gardening, outdoor activities, or simply enjoying the seasons. Practical parking available for multiple vehicles makes everyday living easier for households with multiple vehicles. Waters Edge offers a well established community setting in Eatonton with convenient access to local shopping, dining, and major routes. With only a few days on the market, this property is a must see for buyers watching the area. Currently offered at $4,399,000, this home delivers a strong combination of space, condition, and location.
Show more
166 Waters Edge Drive - Map & Directions
view in Google Maps
Facts & features
School District Information
High School
Middle School
Elementary School
Additional Information about
Waters Edge
Association
Yes
Association Fee
$1,796
Initiation Fee
$1,000
Association Fee Includes
Other
Community Features
Gated
Gated Community
Yes
Additional Information about
166 Waters Edge Drive
County
Neighborhood
Year Built
2018
Architectural Style
Craftsman
Basement
Bath Finished
Daylight
Exterior Entry
Full
Construction Materials
Concrete
Cooling
Ceiling Fan(s)
Central Air
Electric
Exterior Features
Dock
Flooring
Carpet
Laminate
Stone
Tile
Heating
Electric
Home Warranty
No
Interior Features
Beamed Ceilings
Double Vanity
Master On Main Level
Separate Shower
Soaking Tub
Tile Bath
Walk-In Closet(s)
Laundry Features
In Basement,In Mud Room
Levels
One
Other Structures
Outdoor Kitchen
Patio and Porch Features
Porch
Screened
Selling Status
Resale
Roof
Composition
Rooms
Family Room
Laundry
Office
Sewer Type
Septic Tank
Showing Info
Septic Tank
Total Finished Area
5,628
Total Fire Places
2
Utilities
Electricity Available
High Speed Internet
Underground Utilities
Water Source
Public
Private Pool
Yes
Finished Basement
Yes
Master on the Main
Yes
Hot Tub
Yes
Dock
Yes
Land Information
Lot Size
.5 to 1 Acre
Lot Features
Level
Lot Size Estimated
0.66
View
Lake
Waterfront Frontage
160
Lake Front
Yes
Garages and Parking Information
Parking Total
3
Parking Features
Detached
Detached Garage
Yes
3 Garages +
Yes
Tax Information
Taxes
$19,673
Tax Year
2025
Tax ID Number
119A010
Show more
listed by real estate agent and breco realty & investments