Back

792 Bugscuffle Road

Hiawassee, GA 30546

Antjuan Lankford
call for more info
404-597-3430
Ask a Question
Send to a Friend
Schedule a Showing
Request More Info
Smart Mortgage Options
Dalton Carter
Lender
Lic. 1566538
Office:
Direct: 678-425-4140
AP Mortgage
340 Jesse Jewell Parkway
Suite 500A
Gainesville, GA 30501
Apply for a Loan
For Sale
MLS Number 10765441
4 Bedrooms
3 Bathrooms
2 Half Baths
6,209 Square Feet *estimated
Summary of 792 Bugscuffle Road
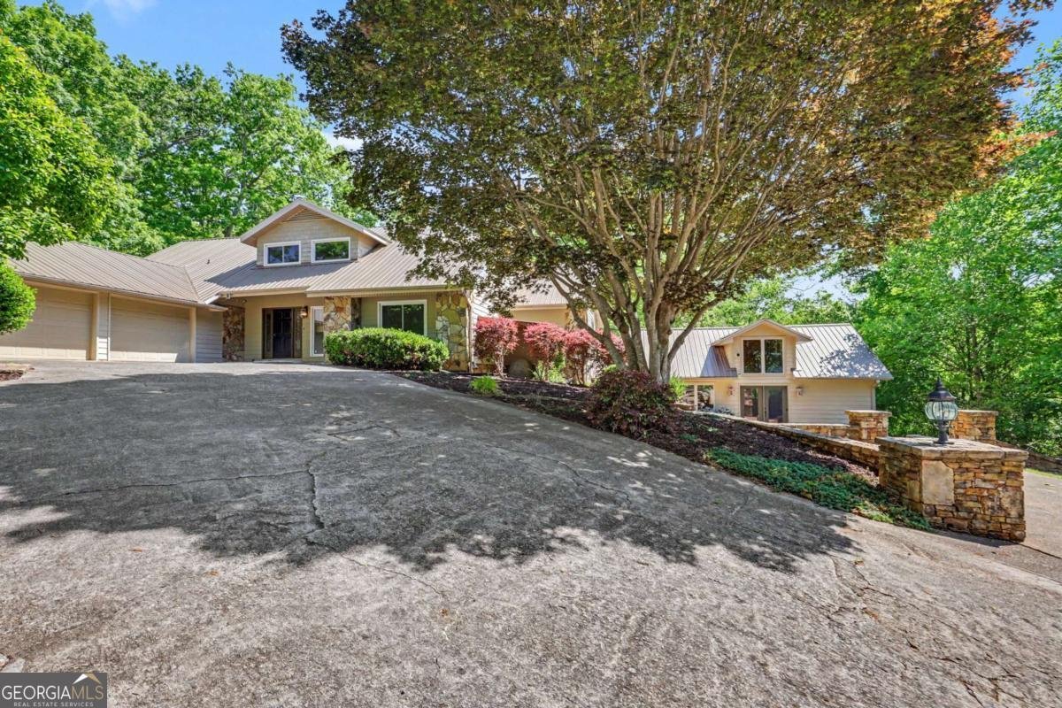
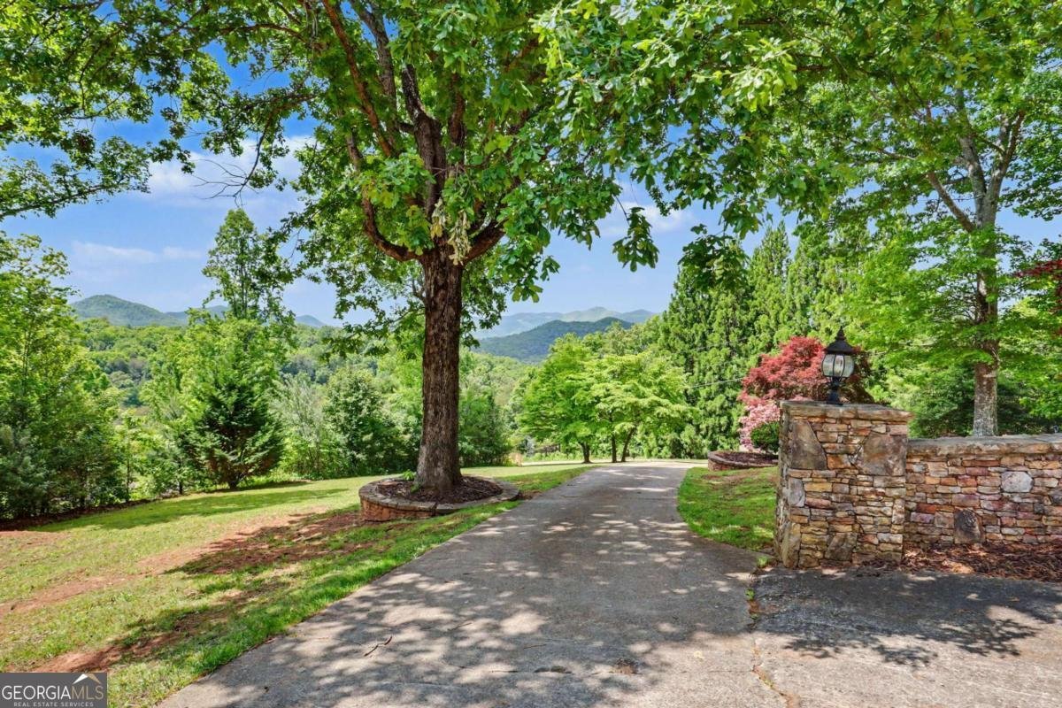
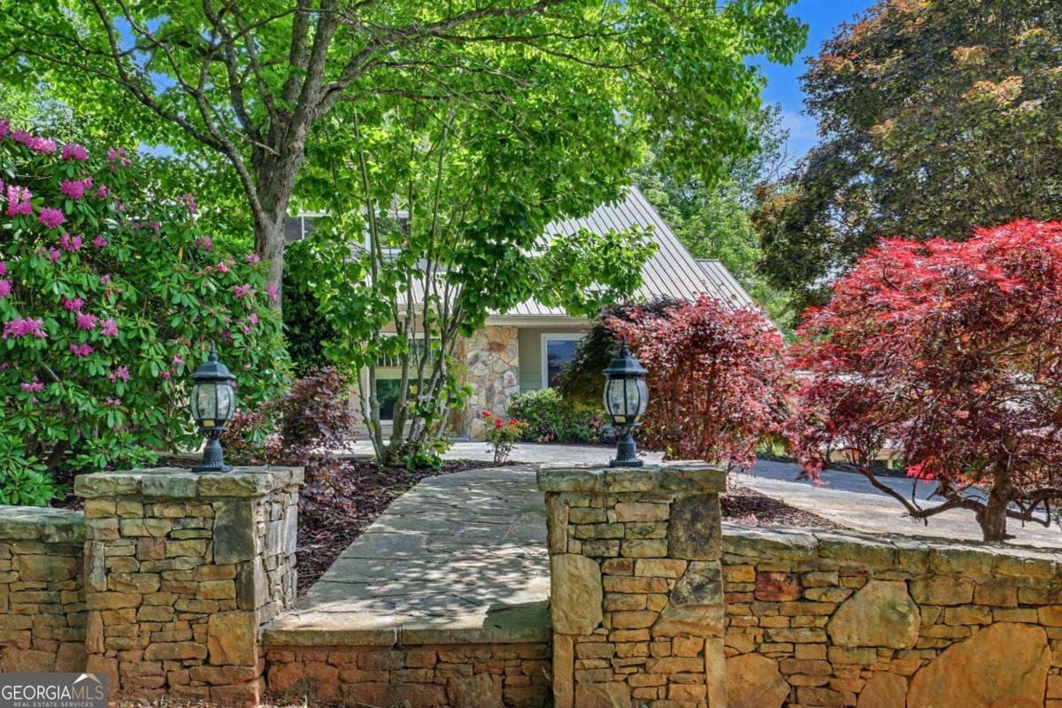
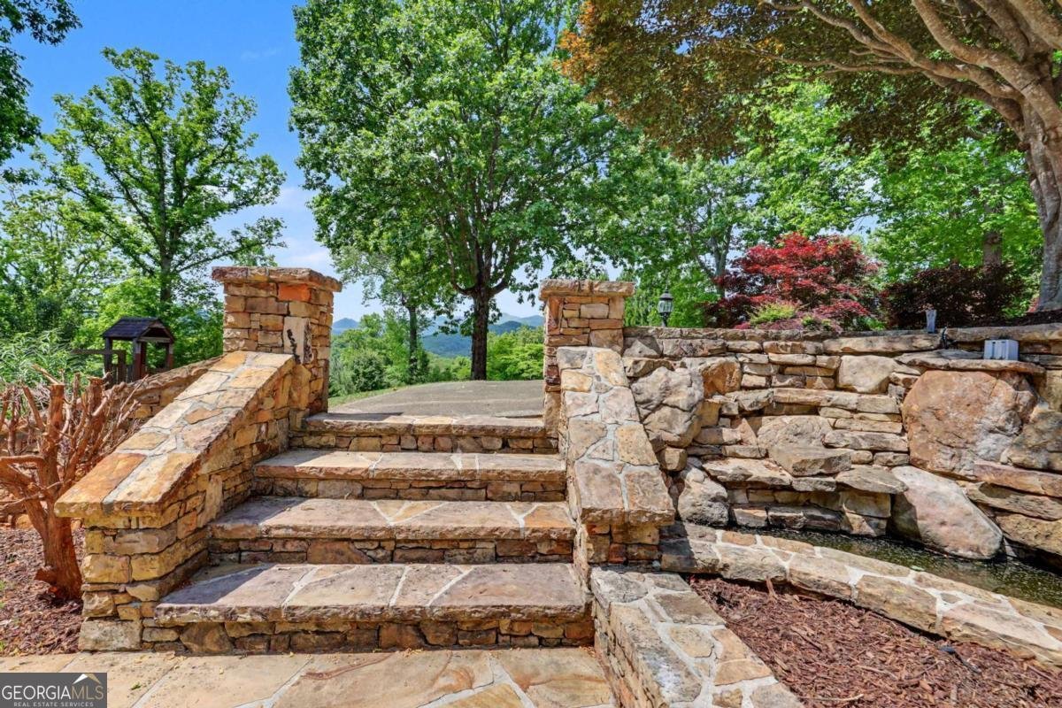
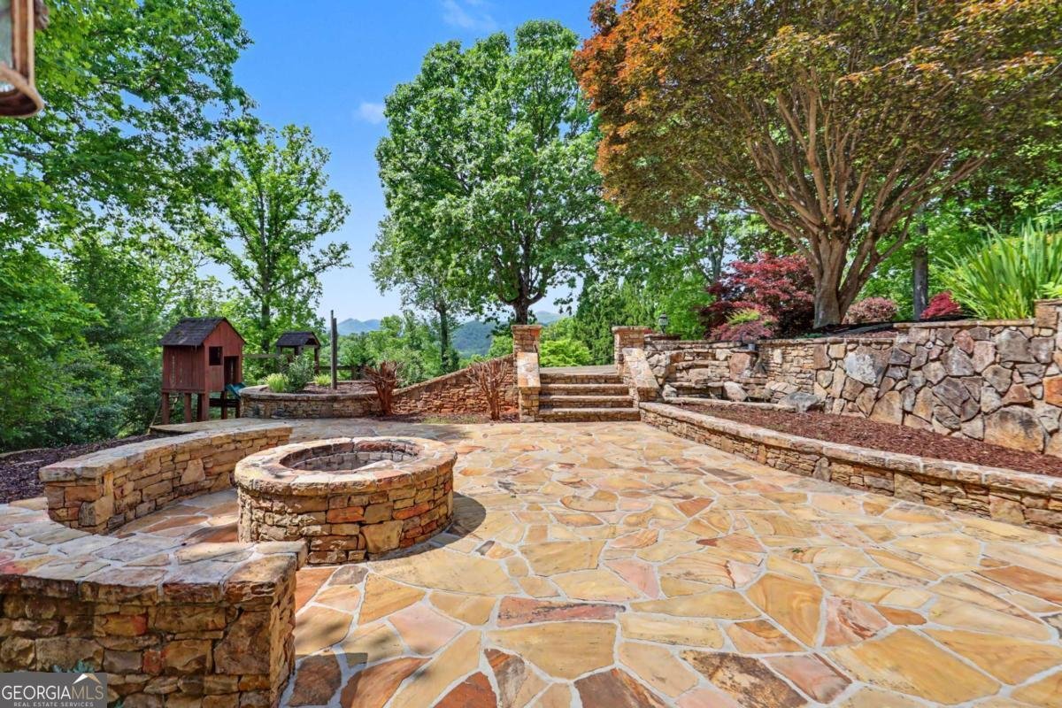
Perched atop a private 2.12-acre hilltop setting just minutes from downtown Hiawassee, this stunning mountain retreat offers the perfect blend of luxury, craftsmanship, and privacy with breathtaking long-range mountain views. Exceptional stonework is showcased throughout the property, from the impressive stone entry columns and expansive patios to the custom fire pit areas and beautifully crafted outdoor entertaining spaces. This spacious 4BR/3BA/2HB home features an open-concept floor plan with a large eat-in kitchen, inviting living room with soaring ceilings, and a dramatic floor-to-ceiling stone fireplace. Gorgeous hardwood floors flow throughout the main level, which also includes a luxurious owner's suite, spacious office with built-in shelving, and convenient main-level laundry. Upstairs offers two bedrooms, a full bath, and a loft overlooking the living room below. The finished terrace level is designed for entertaining with an additional bedroom, den with a fireplace, workshop, second laundry area, and an incredible full kitchen with prep space and premium appliances and a stone fireplace and opens to a private stone patio and fire pit area perfect for gathering with family and friends. Additional features include a screened porch, open-air porch, beautifully landscaped grounds, concrete driveway, two-car garage, outbuilding, and fiber optic internet. A truly one-of-a-kind mountain home offering privacy, elegance, and timeless craftsmanship. And best of all MOST FURNISHINGS CONVEY!! Call me today!
Welcome to this 4-bedroom, 3-bath home in Hiawassee, set outside of a formal subdivision with no mandatory HOA. Thoughtfully planned, the interior provides 6,209 square feet of finished living space with an open, livable feel from room to room. A bright, open kitchen offers generous workspace, storage, and a direct view into the main gathering spaces. A central family room and dining area provide a welcoming place to unwind, gather, and enjoy time together. Step outside to approximately 2.12 acres, creating a comfortable setting for outdoor living and weekend gatherings. With parking available for multiple vehicles, the home provides flexible options for families and visitors. The location provides quick access to Hiawassee amenities while offering the flexibility of living outside a subdivision with no required HOA. With roughly 9 days on the market, this property stands out for condition and location. At $799,900, this home is well positioned for buyers seeking value in Hiawassee.

Show more
792 Bugscuffle Road - Map & Directions
view in Google Maps
Facts & features
School District Information
High School
Middle School
Elementary School
Additional Information about
None
Association
No
Additional Information about
792 Bugscuffle Road
County
Neighborhood
Year Built
1985
Appliances
Convection Oven
Dishwasher
Disposal
Dryer
Electric Water Heater
Microwave
Oven (Wall)
Oven/Range (Combo)
Refrigerator
Washer
Architectural Style
Craftsman
Traditional
Basement
Bath Finished
Finished
Full
Unfinished
Construction Materials
Concrete
Other
Stone
Wood Siding
Cooling
Ceiling Fan(s)
Central Air
Dual
Electric
Heat Pump
Dining Room Features
Seats 12+
Exterior Features
Fire Pit,Garden,Veranda
Fireplace Features
Basement
Family Room
Gas Log
Living Room
Master Bedroom
Other
Flooring
Hardwood
Laminate
Other
Tile
Heating
Central
Dual
Electric
Heat Pump
Propane
Home Warranty
No
Interior Features
Bookcases
Double Vanity
High Ceilings
In-Law Floorplan
Master On Main Level
Roommate Plan
Separate Shower
Tile Bath
Vaulted Ceiling(s)
Walk-In Closet(s)
Whirlpool Bath
Kitchen Features
Kitchen Island
Pantry
Second Kitchen
Solid Surface Counters
Laundry Features
In Basement,In Mud Room
Levels
Three Or More
Financing Available
1031 Exchange
Cash
Conventional
FHA
VA Loan
Other Structures
Outbuilding,Workshop
Patio and Porch Features
Deck
Patio
Porch
Screened
Selling Status
Resale
Roof
Metal
Rooms
Den
Family Room
Foyer
Great Room
Laundry
Loft
Security Features
Smoke Detector(s)
Sewer Type
Septic Tank
Listing Conditions
As Is
Total Finished Area
6,209
Total Fire Places
5
Utilities
Electricity Available
High Speed Internet
Phone Available
Propane
Underground Utilities
Water Available
Water Source
Public
Window Features
Window Treatments
Finished Basement
Yes
Master on the Main
Yes
Land Information
Lot Size
2 to 5 Acres
Lot Features
Level
Sloped
Lot Size Estimated
2.12
View
Mountain(s)
Garages and Parking Information
Parking Total
2
Parking Features
Attached
Garage
Garage Door Opener
Guest
Kitchen Level
RV/Boat Parking
Tax Information
Taxes
$2,637
Tax Year
2025
Tax ID Number
0044D140A
Show more
listed by real estate agent kelly shuler and coldwell banker high country