Back

438 Mill Ridge Road

Hiawassee, GA 30546

Antjuan Lankford
call for more info
404-597-3430
Ask a Question
Send to a Friend
Schedule a Showing
Request More Info
More Homes In
The Preserve At Mill Ridge
600 Mill Ridge Road, Hiawassee
488 Mill Ridge Road, Hiawassee
Smart Mortgage Options
Dalton Carter
Lender
Lic. 1566538
Office:
Direct: 678-425-4140
AP Mortgage
340 Jesse Jewell Parkway
Suite 500A
Gainesville, GA 30501
Apply for a Loan
For Sale
MLS Number 10769240
3 Bedrooms
2 Bathrooms
0 Half Baths
1,792 Square Feet *estimated
Summary of 438 Mill Ridge Road
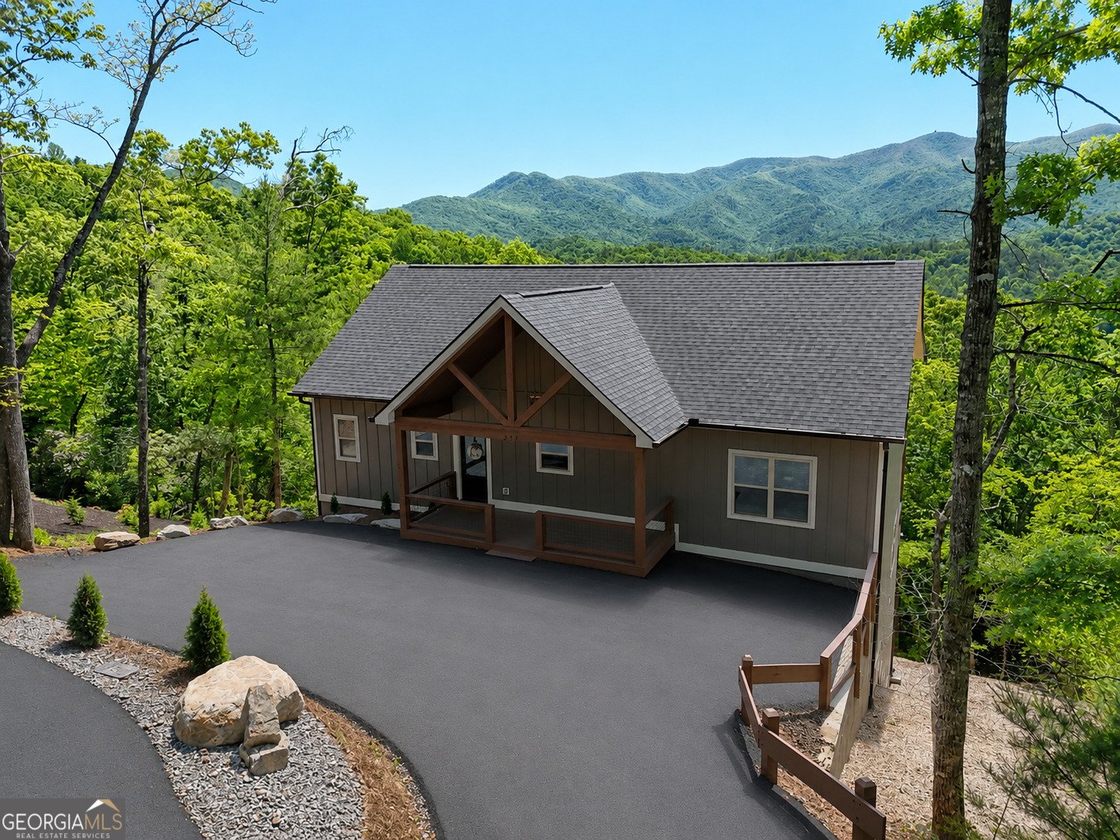
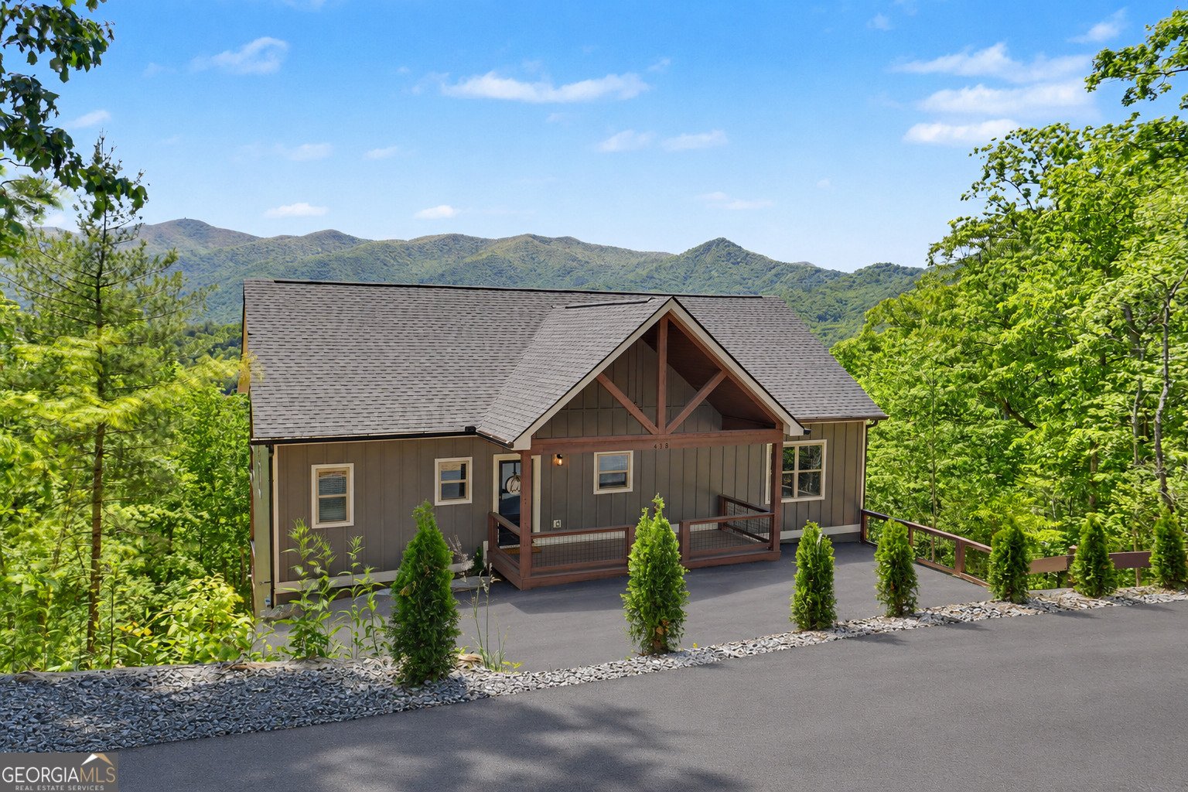
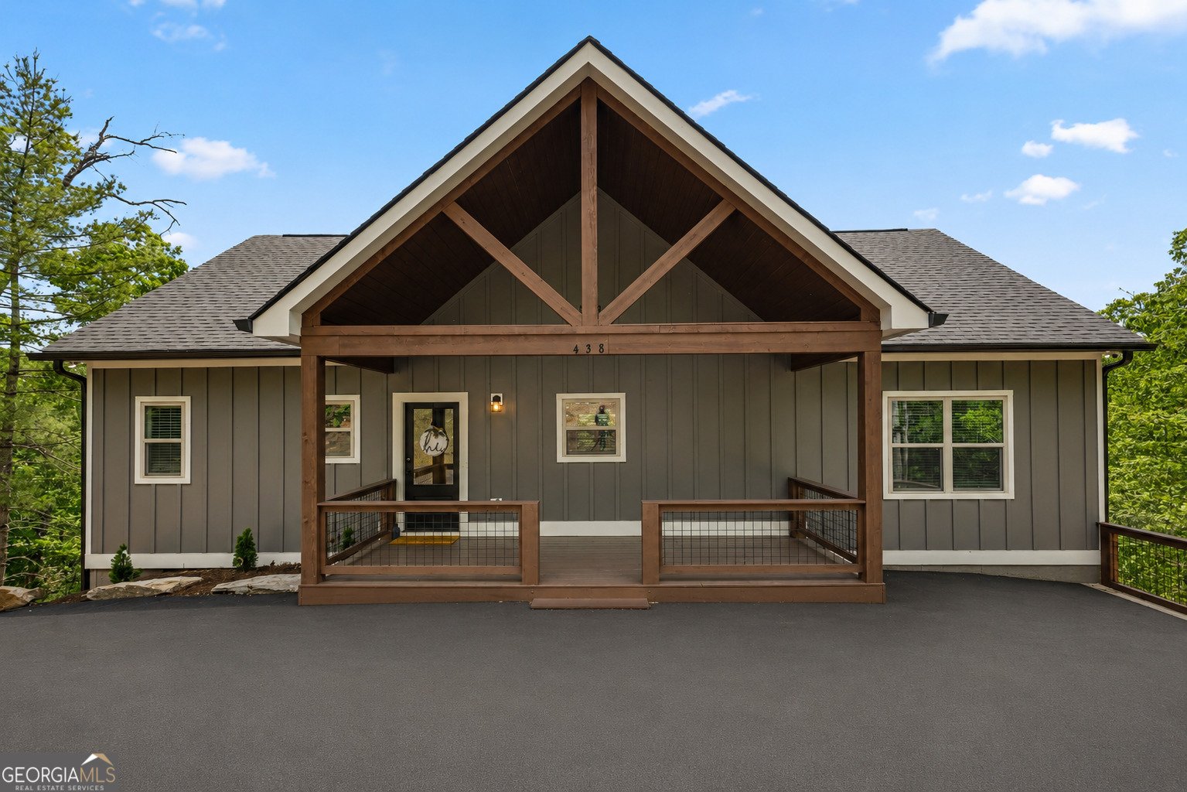
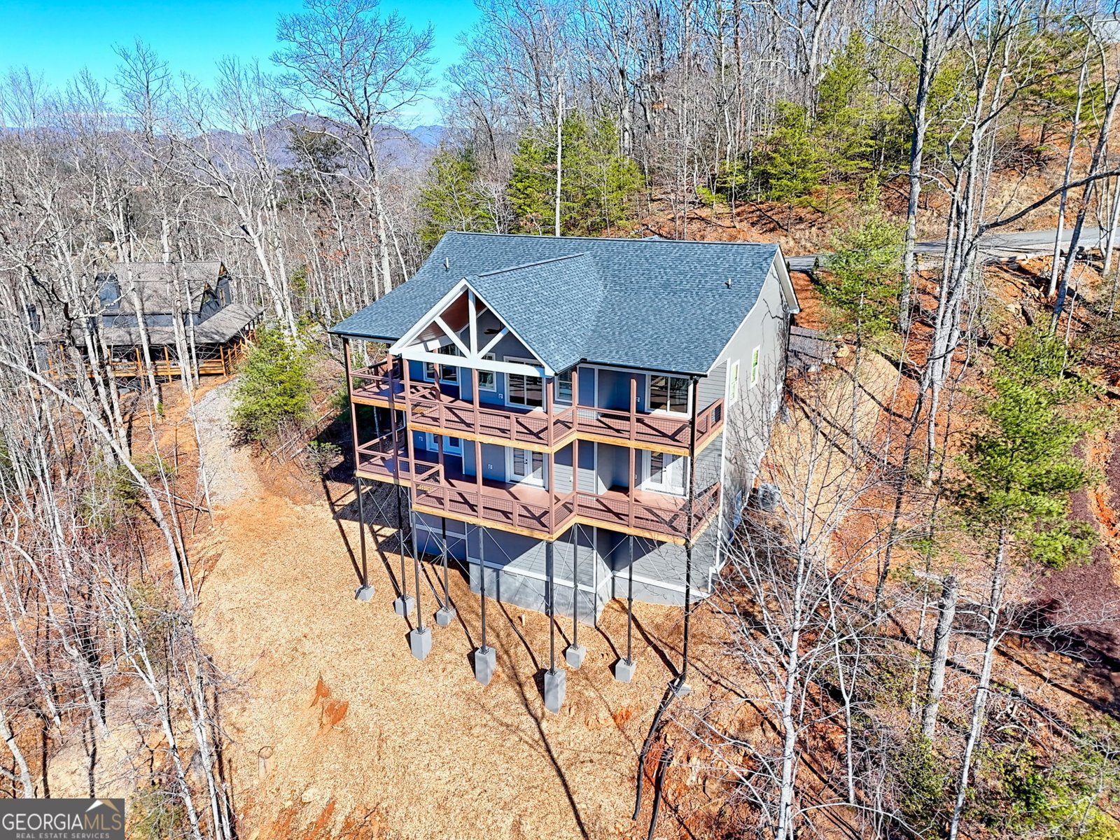
Nestled in the Blue Ridge Mountains of Hiawassee you'll find this beautiful, partially furnished ranch featuring a 3 bed, 2 bath split bedroom plan with unfinished basement. Enjoy awe-inspiring year-round views of Brasstown Bald, peaceful days and starry nights while relaxing on the decks. This charming little home features all 2x6 framing for added climate efficiency and exterior noise reduction. The open kitchen offers custom cabinetry with soft-close hinges and drawer slides, a Ruvati specialty workstation sink with accessories, and stainless-steel kitchen appliances include a double oven, gas cooktop, microwave, dishwasher, and refrigerator. The living area is equally impressive with cedar-wrapped beams and authentic stone fireplace accompanied by a reclaimed wood mantel - an authentic touch that truly enhances the home's character. A spacious owner's suite presents amazing views of Brasstown Bald and surrounding mountain range, an all-tile ensuite with his and hers vanities, and direct access to the main level deck. Enjoy the changing seasons from multiple rear decks, perfect for outdoor entertaining or quiet relaxation. Whether you're soaking in all the vibrant fall foliage or watching a blanket of snow cover the mountains in winter, the view from this home never gets old. A full unfinished basement gives way to additional space for storage or your added personal touch! The Smart Home provides convenience at your fingertips with the option to add additional devices. Plus, take advantage of up to $10,000 in builder incentives, a one-year home warranty and one year of free security monitoring at closing! With less than 5 miles to town and Lake Chatuge, this is a true mountain gem-don't miss your chance to call this breathtaking home your own. Motivated seller, all reasonable offers considered.
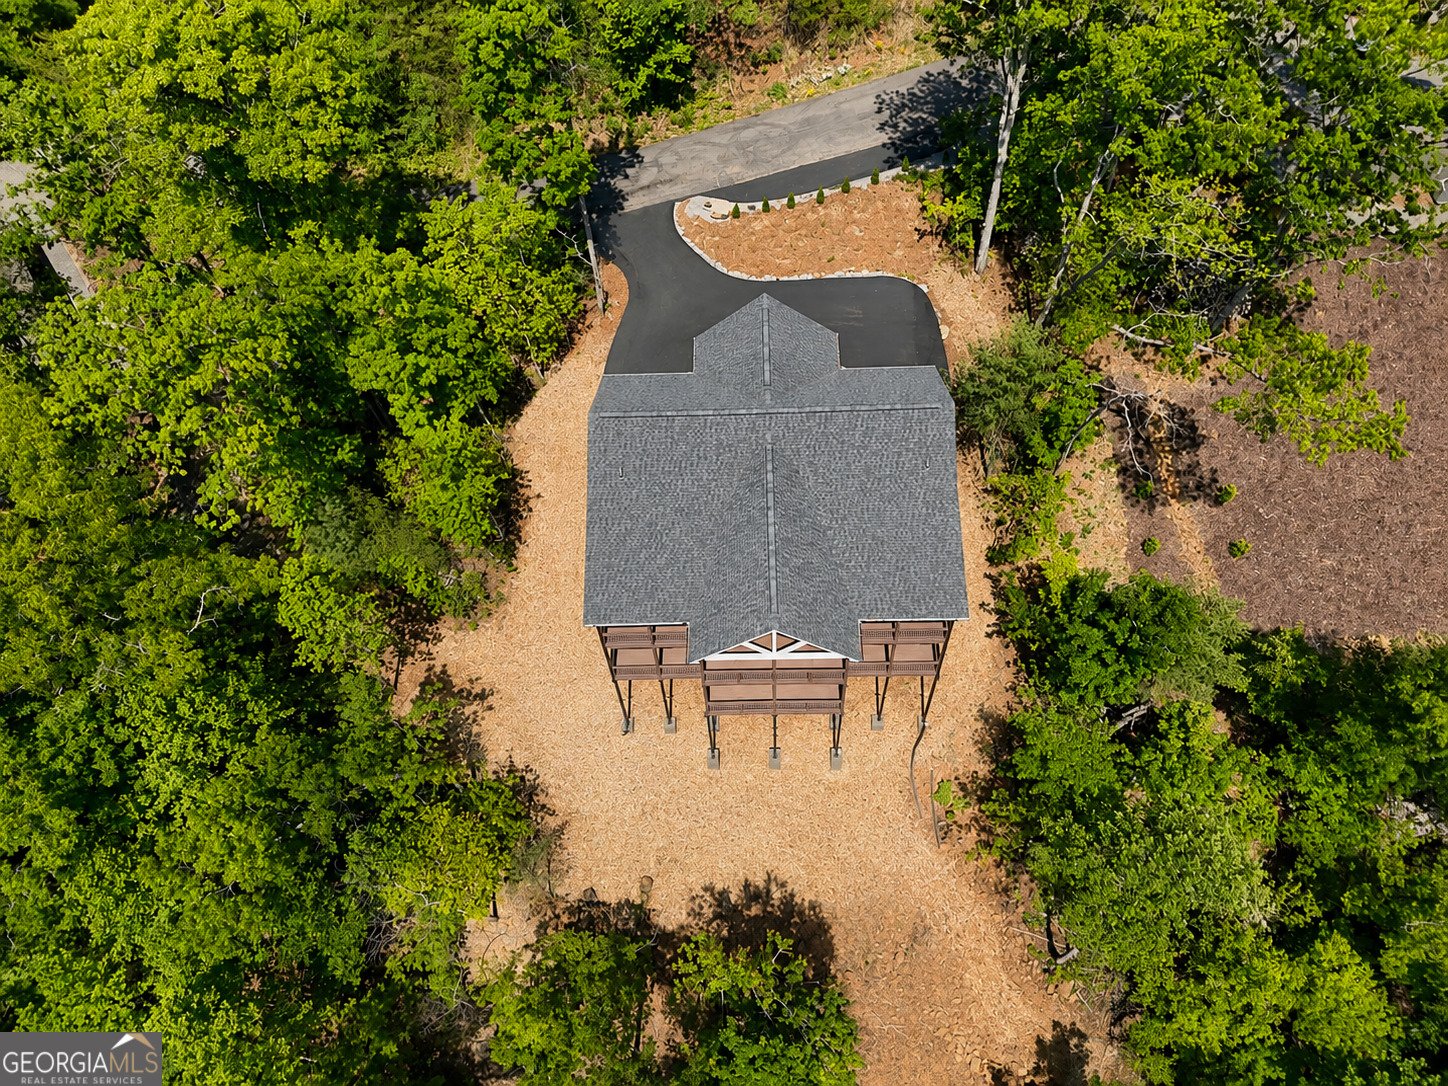
Welcome home to this spacious 3-bed, 2-bath residence nestled in The Preserve At Mill Ridge in Hiawassee, GA. With 1,792 square feet of finished living space, this floor plan offers generous gathering spaces as well as comfortable private retreats. A bright, open kitchen offers generous workspace, storage, and a direct view into the main gathering spaces. Open concept living and dining spaces create a comfortable setting for gatherings of all kinds. Step outside to approximately 1 acres, creating a comfortable setting for outdoor living and weekend gatherings. Practical parking available makes everyday living easier for households with multiple vehicles. The Preserve At Mill Ridge offers a well established community setting in Hiawassee with convenient access to local shopping, dining, and major routes. With roughly 4 days on the market, this property stands out for condition and location. Currently offered at $699,000, this home delivers a strong combination of space, condition, and location.
Show more
438 Mill Ridge Road - Map & Directions
view in Google Maps
Facts & features
School District Information
High School
Middle School
Elementary School
Additional Information about
The Preserve At Mill Ridge
Association
No
Additional Information about
438 Mill Ridge Road
County
Year Built
2026
Appliances
Cooktop
Dishwasher
Double Oven
Electric Water Heater
Microwave
Refrigerator
Stainless Steel Appliance(s)
Architectural Style
Craftsman
Ranch
Basement
Bath/Stubbed
Crawl Space
Unfinished
Construction Materials
Concrete
Cooling
Ceiling Fan(s)
Central Air
Electric
Heat Pump
Flooring
Hardwood
Tile
Heating
Central
Electric
Heat Pump
Home Warranty
Yes
Interior Features
Beamed Ceilings
High Ceilings
Master On Main Level
Pulldown Attic Stairs
Split Bedroom Plan
Tile Bath
Vaulted Ceiling(s)
Walk-In Closet(s)
Laundry Features
In Kitchen
Levels
Two
Selling Status
New Construction
Roof
Composition
Rooms
Family Room
Laundry
Sewer Type
Septic Tank
Showing Info
Septic Tank
Total Finished Area
1,792
Total Fire Places
1
Utilities
Underground Utilities
Water Source
Public
New Construction
Yes
Master on the Main
Yes
Land Information
Lot Size
.5 to 1 Acre
Lot Features
None
Lot Size Estimated
1
Garages and Parking Information
Parking Features
Parking Pad
Tax Information
Taxes
$101
Tax Year
24
Tax ID Number
0046 316
Show more
listed by real estate agent and pinnacle realty professionals