Back

826 Clearview Drive

Ringgold, GA 30736

Antjuan Lankford
call for more info
404-597-3430
Ask a Question
Send to a Friend
Schedule a Showing
Request More Info
Smart Mortgage Options
Dalton Carter
Lender
Lic. 1566538
Office:
Direct: 678-425-4140
AP Mortgage
340 Jesse Jewell Parkway
Suite 500A
Gainesville, GA 30501
Apply for a Loan
For Sale
MLS Number 10769938
5 Bedrooms
3 Bathrooms
0 Half Baths
4,240 Square Feet *estimated
Summary of 826 Clearview Drive
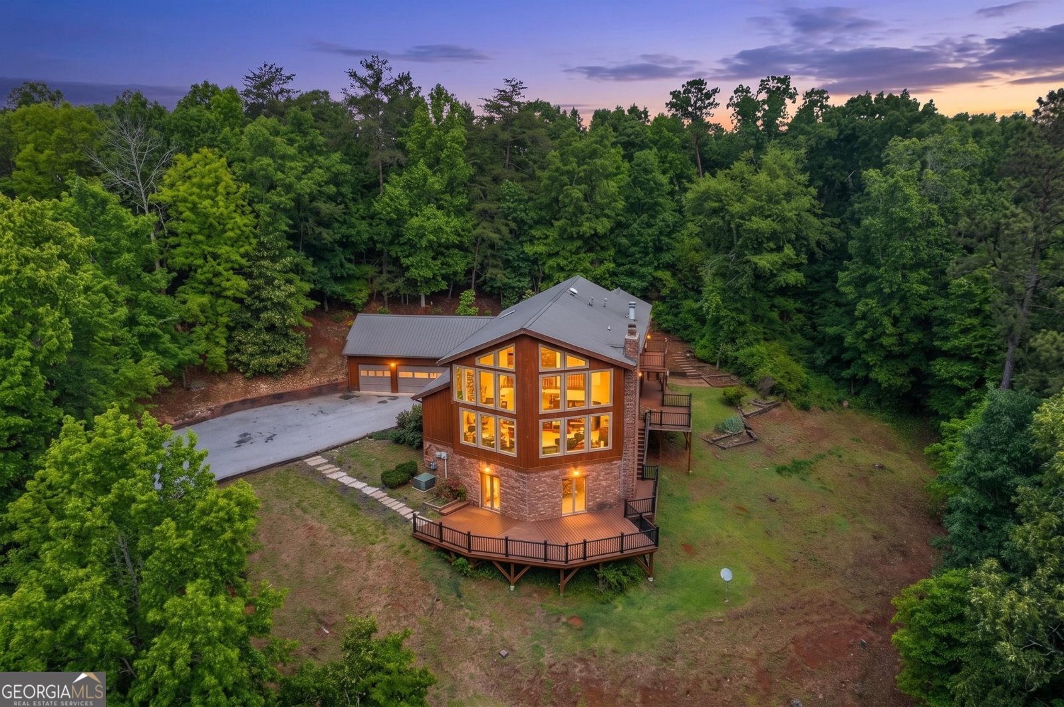
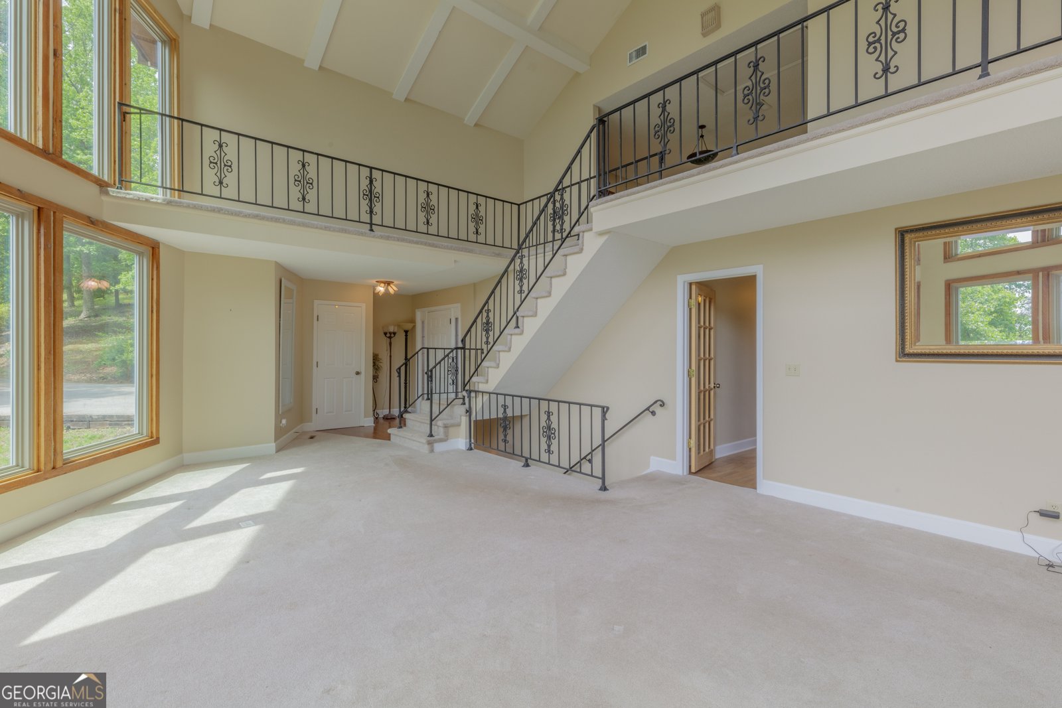
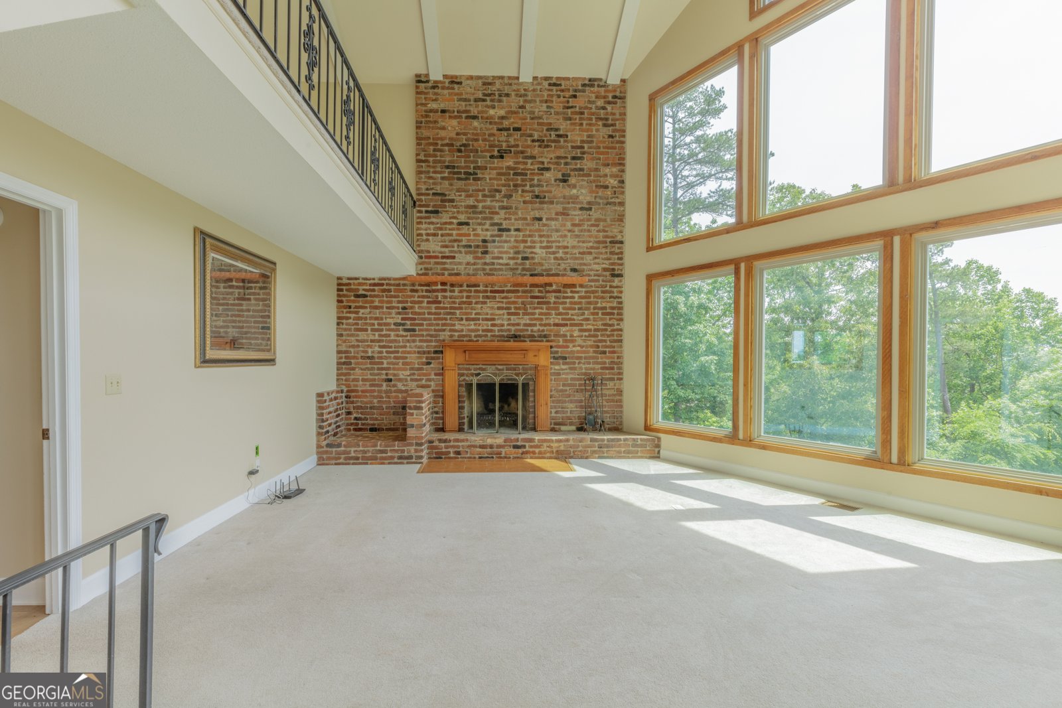
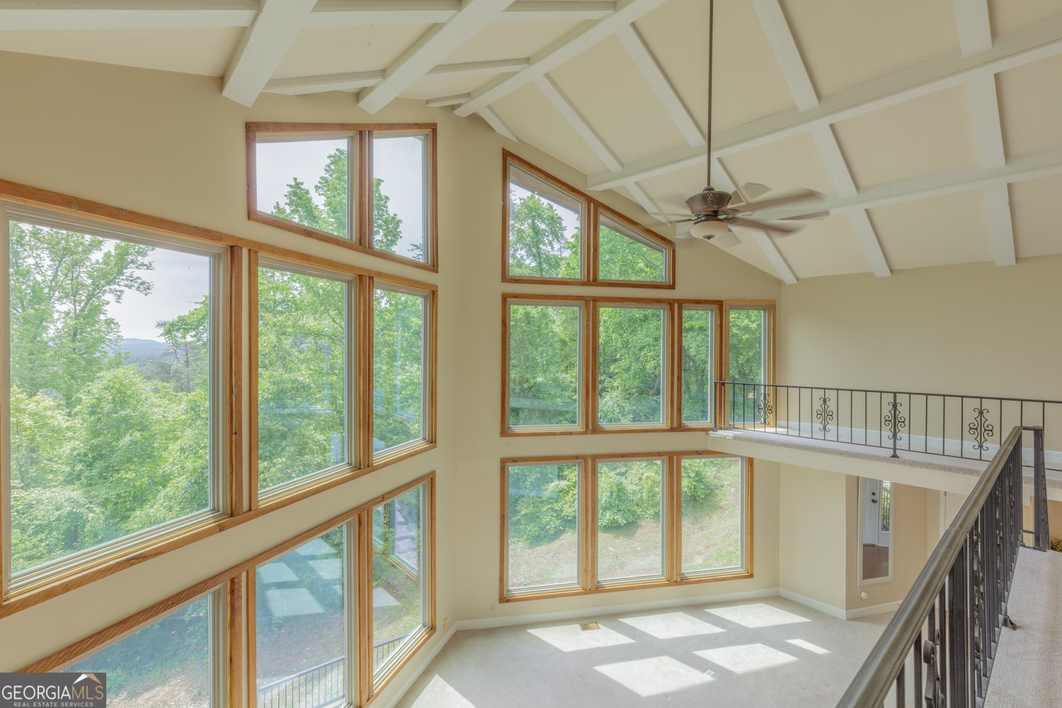
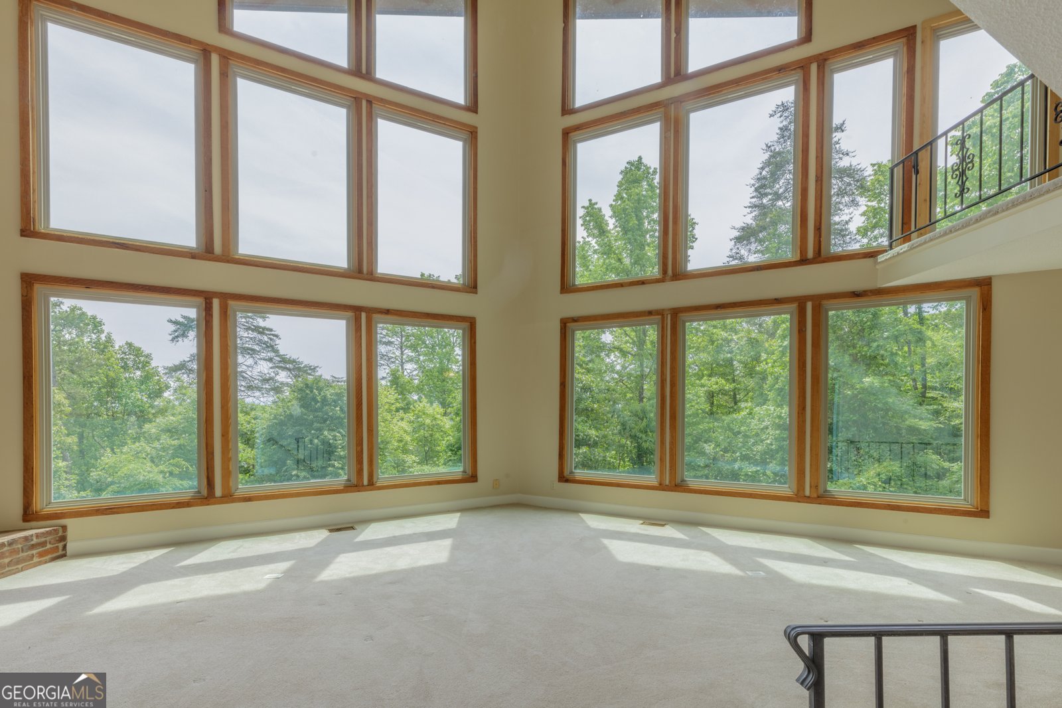
A uniquely beautiful home is offered for your consideration. Have you ever wanted a home in the middle of the woods, but not ''way out there''? Have you ever wanted an abundance of windows and natural light with no neighbor in sight? With over 5 acres of a low-maintenance natural setting, this place is a lifestyle all its own. A private retreat inside the city limits of Historic Ringgold, Georgia, and just minutes away from coffee shops, boutiques, farmers' markets, and interstate access in multiple directions. The well-designed main floor includes a light-filled open living room with a fireplace and a 40 ft wall of windows. A bedroom with access to a full bath, a large updated open kitchen, a keeping room with a fireplace, a den, and a bright sunroom. The upstairs is thoughtfully laid out with open access to the natural light of the windows, with space that could be used as a reading room. A large secondary bedroom with generous closet space. The main bedroom is a luxurious size with room for a sitting area, has its own sunroom, and a private balcony. The bathroom is updated and spacious. The downstairs is open and has abundant natural light; it could be another gathering space or a downstairs living room with a fireplace. There are two extra-large bedrooms ( for a total of 5 ). There is a large area of unfinished space that could easily be finished to add even more square footage to this already spacious home.
Set in the popular Mcnew Hicks neighborhood, this 5-BR, 3-BA home offers a comfortable blend of space, style, and function. Inside, the home offers 4,240 square feet of finished living space, giving plenty of room for everyday living and easy entertaining. A bright, open kitchen offers generous workspace, storage, and a direct view into the main gathering spaces. The main living areas are filled with natural light and provide an easy flow for hosting friends or enjoying quiet evenings at home. Outside, the property offers approximately 5.2 acres, giving ample room to relax, play, or plan future outdoor projects. Practical parking available makes everyday living easier for households with multiple vehicles. Residents of Mcnew Hicks enjoy a blend of neighborhood charm and easy access to everyday conveniences. Recently listed and already on many buyers radar, this home is a fresh opportunity. Currently offered at $675,000, this home delivers a strong combination of space, condition, and location.
Show more
826 Clearview Drive - Map & Directions
view in Google Maps
Facts & features
School District Information
High School
Middle School
Elementary School
Additional Information about
Mcnew Hicks
Association
No
Additional Information about
826 Clearview Drive
County
Neighborhood
Year Built
1977
Appliances
Double Oven
Basement
Bath Finished
Daylight
Finished
Construction Materials
Other
Cooling
Central Air
Flooring
Carpet
Laminate
Heating
Central
Home Warranty
No
Interior Features
Beamed Ceilings
High Ceilings
In-Law Floorplan
Master On Main Level
Other
Laundry Features
In Mud Room
Levels
Three Or More
Selling Status
Resale
Roof
Metal
Rooms
Den
Exercise Room
Family Room
Foyer
Game Room
Great Room
Keeping Room
Laundry
Sewer Type
Septic Tank
Total Finished Area
4,240
Total Fire Places
3
Utilities
Cable Available
Electricity Available
Natural Gas Available
Water Source
Public
Finished Basement
Yes
Master on the Main
Yes
Land Information
Lot Size
More than 5 Acres
Lot Size Estimated
5.2
Garages and Parking Information
Parking Features
Garage
Tax Information
Taxes
$4,813
Tax Year
25
Tax ID Number
0053A-020
Show more
listed by real estate agent goodwin douglas s goodwin denise r and maximum one preferred realtors