Back

1036 Pepper Circle

Acworth, GA 30101

Antjuan Lankford
call for more info
404-597-3430
Ask a Question
Send to a Friend
Schedule a Showing
Request More Info
Smart Mortgage Options
Dalton Carter
Lender
Lic. 1566538
Office:
Direct: 678-425-4140
AP Mortgage
340 Jesse Jewell Parkway
Suite 500A
Gainesville, GA 30501
Apply for a Loan
For Sale
MLS Number 10811307
3 Bedrooms
2 Bathrooms
0 Half Baths
1,269 Square Feet *estimated
Summary of 1036 Pepper Circle
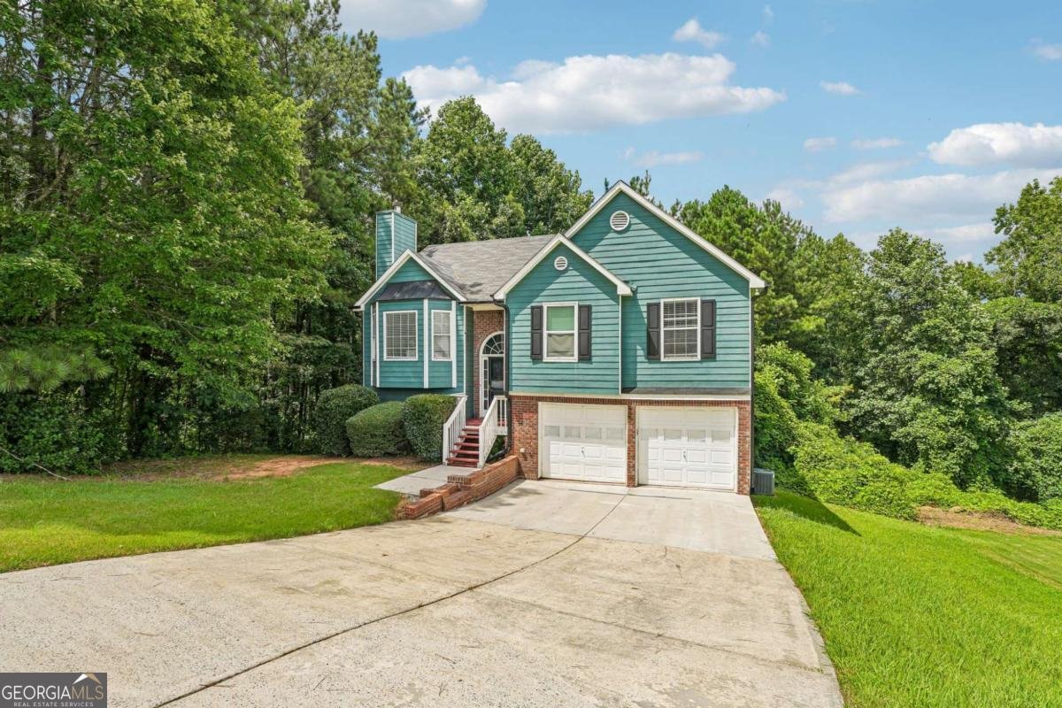
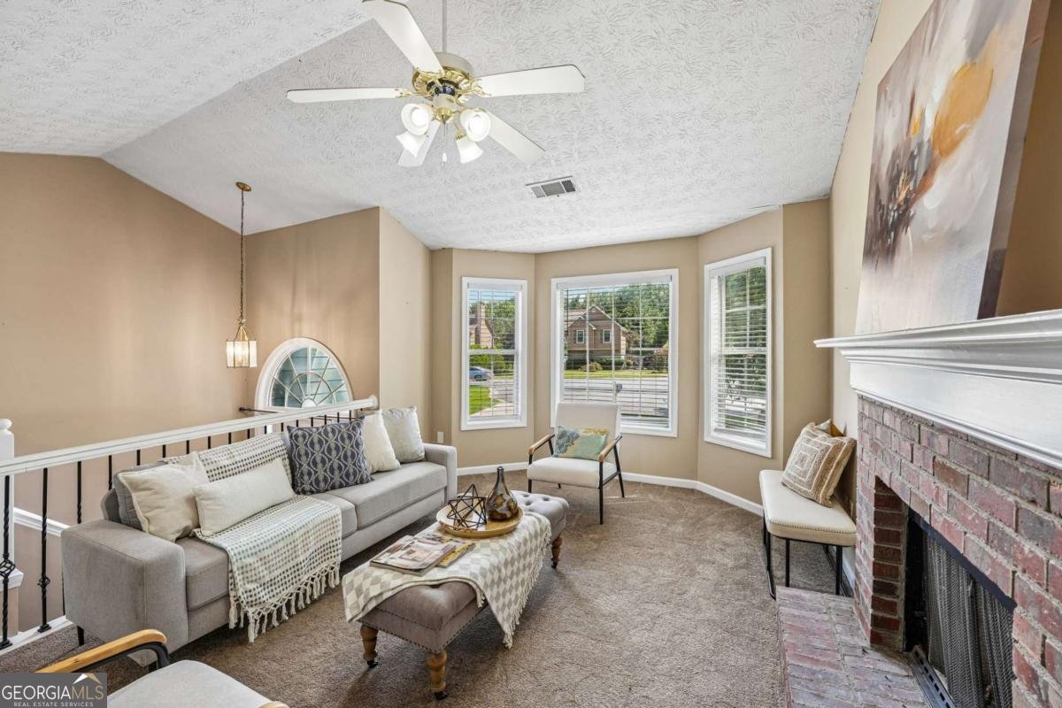
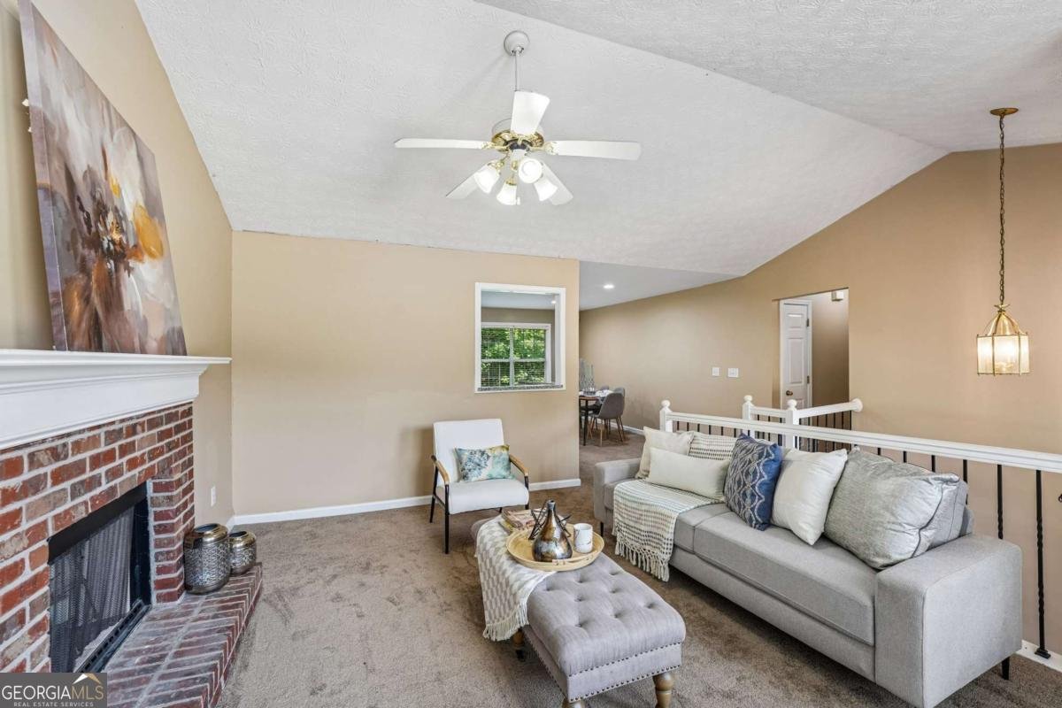
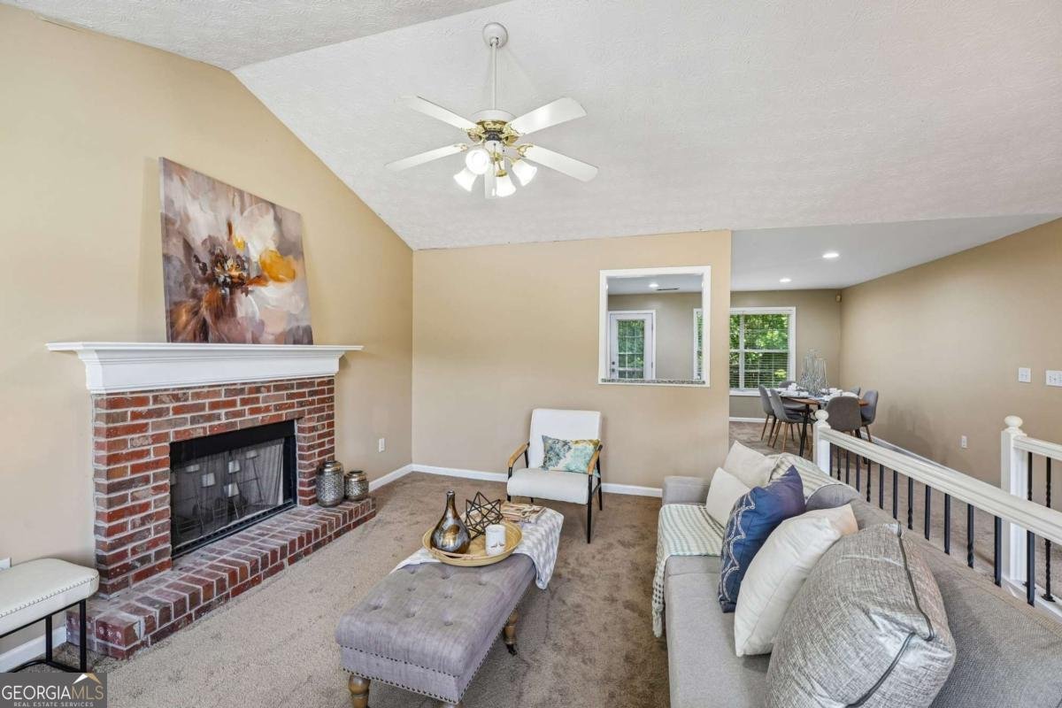
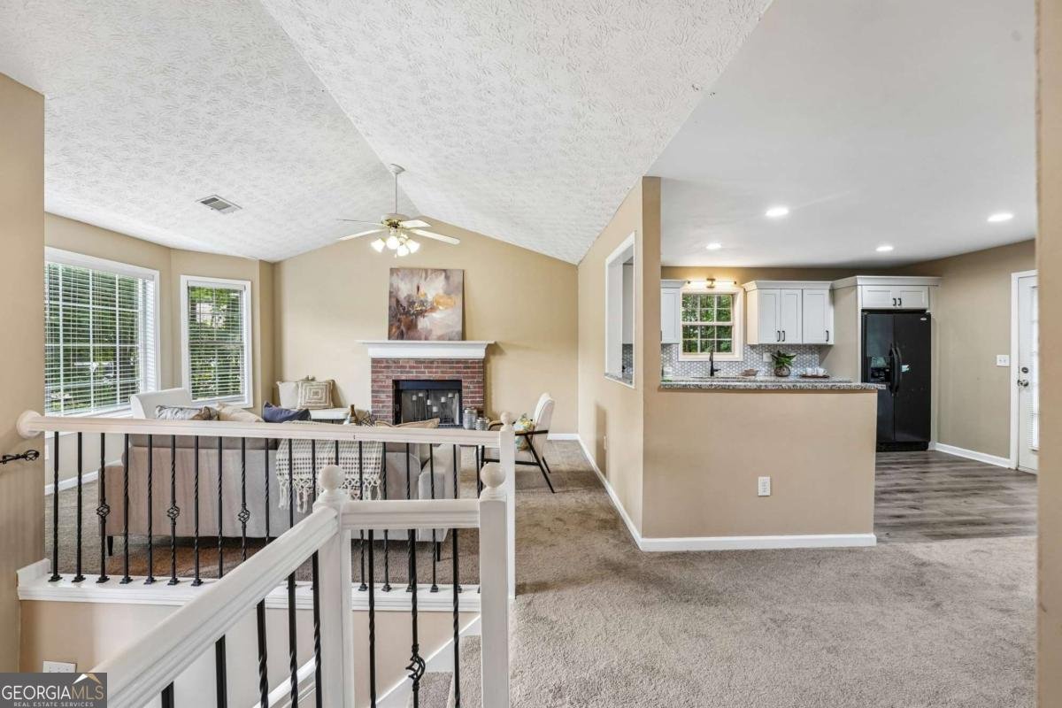
This beautiful split level home is nestled in a peaceful cul-de-sac, offering privacy and a friendly neighborhood atmosphere without the burden of HOA fees. Perfectly designed for families and buyers looking for space, comfort, and modern updates, this residence has everything you need to live comfortably and entertain with style. Step inside to discover an updated gourmet kitchen featuring a large eat-in area, ideal for casual meals and family gatherings. The kitchen boasts sleek countertops, modern appliances, and ample cabinet space to satisfy every home chef's needs. The large extended family room is perfect for relaxing or hosting guests, providing plenty of room for seating, entertainment, and creating lasting memories. The spacious primary bedroom designed for ultimate relaxation, complete with a gorgeous ensuite bathroom that offers a spa-like retreat with high-end finishes and fixtures. Secondary bedrooms are generously sized, providing comfort and privacy for family members or guests. The beautifully remodeled hall bathroom adds a touch of elegance and convenience, ensuring everyone enjoys a stylish and functional space. One of the standout features of this home is the unfinished basement-an exciting blank canvas for you to customize. Whether you envision a media room, a workout area, or a hobby space, the possibilities are endless. Plus, there's already a stub for a bathroom, making your renovation plans easier and more efficient. Don't miss the opportunity to own a split level home in a quiet cul-de-sac with no HOA fees, updated kitchens and bathrooms, spacious living areas, and a versatile basement ready for your personal touch. Located near shops, restaurants and the highway! Contact us today to schedule a tour and see how this home can be the perfect fit for your lifestyle!
Discover this inviting 3-bedroom, 2-bath home located in the well established community of Pepper Cove. With 1,269 square feet of finished living space, this floor plan offers generous gathering spaces as well as comfortable private retreats. A bright, open kitchen offers generous workspace, storage, and a direct view into the main gathering spaces. A central family room and dining area provide a welcoming place to unwind, gather, and enjoy time together. Step outside to approximately 0.197 acres, creating a comfortable setting for outdoor living and weekend gatherings. Practical parking available for multiple vehicles makes everyday living easier for households with multiple vehicles. Set within Pepper Cove in Acworth, this home is close to schools, shopping, dining, and area attractions. Recently listed and already on many buyers radar, this home is a fresh opportunity. Currently offered at $320,000, this home delivers a strong combination of space, condition, and location.
Show more
1036 Pepper Circle - Map & Directions
view in Google Maps
Facts & features
School District Information
High School
Middle School
Elementary School
Additional Information about
Pepper Cove
Association
No
Additional Information about
1036 Pepper Circle
County
Neighborhood
Year Built
1999
Appliances
Dishwasher
Disposal
Microwave
Refrigerator
Architectural Style
Colonial
Basement
Bath/Stubbed
Unfinished
Construction Materials
Concrete
Cooling
Central Air
Fireplace Features
Gas Starter
Flooring
Carpet
Hardwood
Heating
Natural Gas
Home Warranty
No
Interior Features
High Ceilings
Rear Stairs
Kitchen Features
Breakfast Room
Laundry Features
In Hall
Levels
Two
Financing Available
Cash
Conventional
FHA
VA Loan
Patio and Porch Features
Deck
Selling Status
Resale
Roof
Composition
Rooms
Family Room
Sewer Type
Public Sewer
Total Finished Area
1,269
Total Fire Places
1
Utilities
Cable Available
Electricity Available
Natural Gas Available
Phone Available
Sewer Available
Underground Utilities
Water Source
Public
Land Information
Lot Size
Less than .5 Acres
Lot Features
Cul-De-Sac
Lot Size Estimated
0.197
Garages and Parking Information
Parking Total
2
Parking Features
Garage
Tax Information
Taxes
$3,272
Tax Year
2025
Tax ID Number
20-0008-0-260-0
Show more
listed by real estate agent patrice sumpter and bhhs georgia properties