Back

15 Stonebridge Boulevard

Newnan, GA 30265

Antjuan Lankford
call for more info
404-597-3430
Ask a Question
Send to a Friend
Schedule a Showing
Request More Info
More Homes In
Stonebridge
79 Granite Way, Newnan
126 Granite Way, Newnan
2 Stonebridge Way, Newnan
Smart Mortgage Options
Dalton Carter
Lender
Lic. 1566538
Office:
Direct: 678-425-4140
AP Mortgage
340 Jesse Jewell Parkway
Suite 500A
Gainesville, GA 30501
Apply for a Loan
For Sale
MLS Number 10878533
5 Bedrooms
4 Bathrooms
0 Half Baths
3,661 Square Feet *estimated
Summary of 15 Stonebridge Boulevard
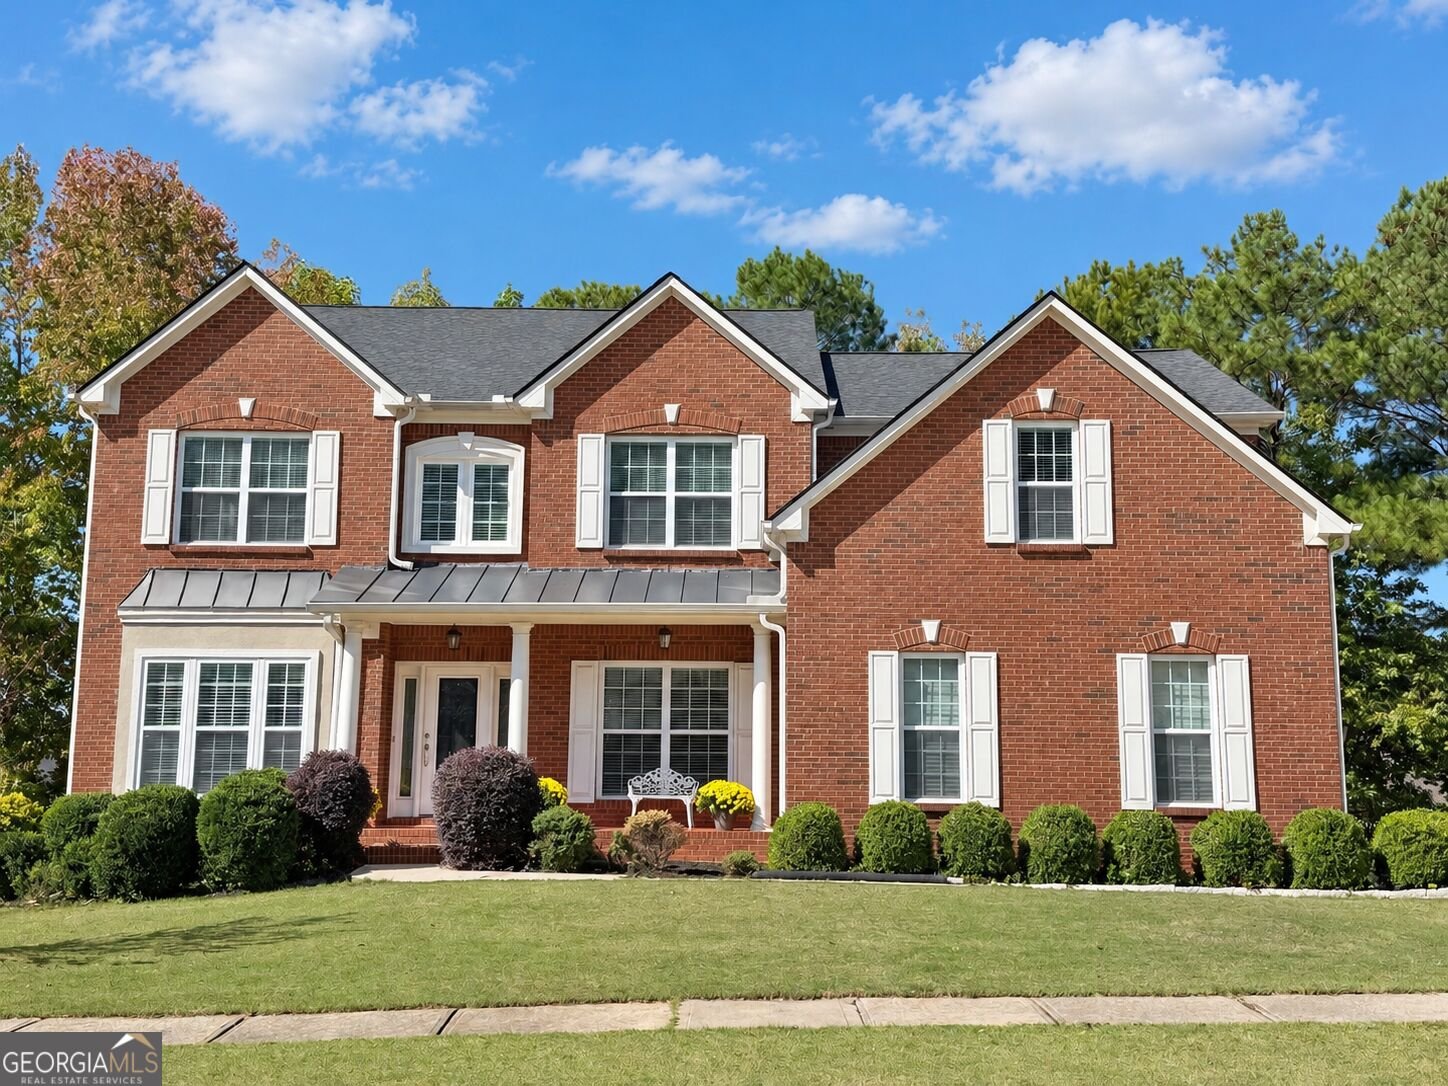
IMPRESSIVE 3-SIDED BRICK HOME WITH SPACIOUS INTERIOR & HUGE UNFINISHED BASEMENT OFFERING ENDLESS POSSIBILITIES! Beautiful hardwood floors flow throughout the main living areas, creating a warm and inviting atmosphere. The family room features a cozy gas log fireplace flanked by built-in bookcases. Spacious kitchen offers granite countertops, a large level center island, double wall ovens, separate gas cooktop with exterior downdraft ventilation, and an oversized wall pantry providing exceptional storage. Two full bathrooms on the main level and two additional full bathrooms upstairs, all featuring tiled tub surrounds. Upgraded iron staircase spindles add an elegant touch. Convenient laundry room with washer and dryer. THE HUGE UNFINISHED BASEMENT IS ALREADY STUBBED FOR A BATHROOM, offering tremendous potential for future living space, recreation, workshop, or storage! Attractive exterior features include three sides brick with HardiePlank siding in back, an upgraded beveled-glass front entry door with sidelights, welcoming front porch, and spacious rear deck with stairs leading to the backyard. Side-entry garage with generous parking pad provides plenty of room for vehicles and guests. Decorative metal mailbox adds a finishing touch. A wonderful opportunity to make this spacious home your own!
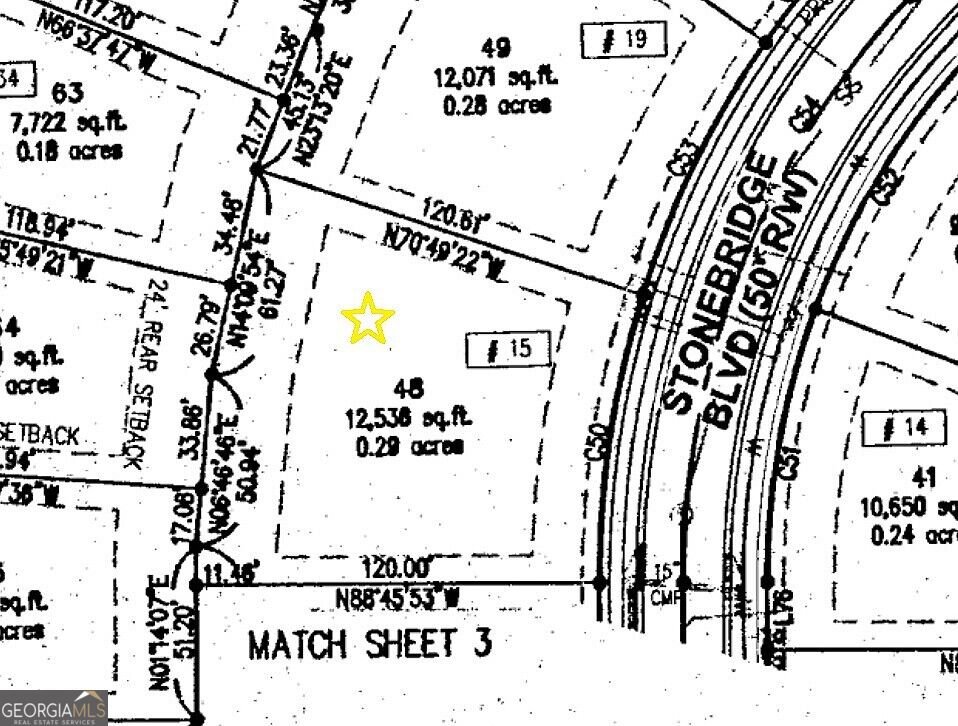
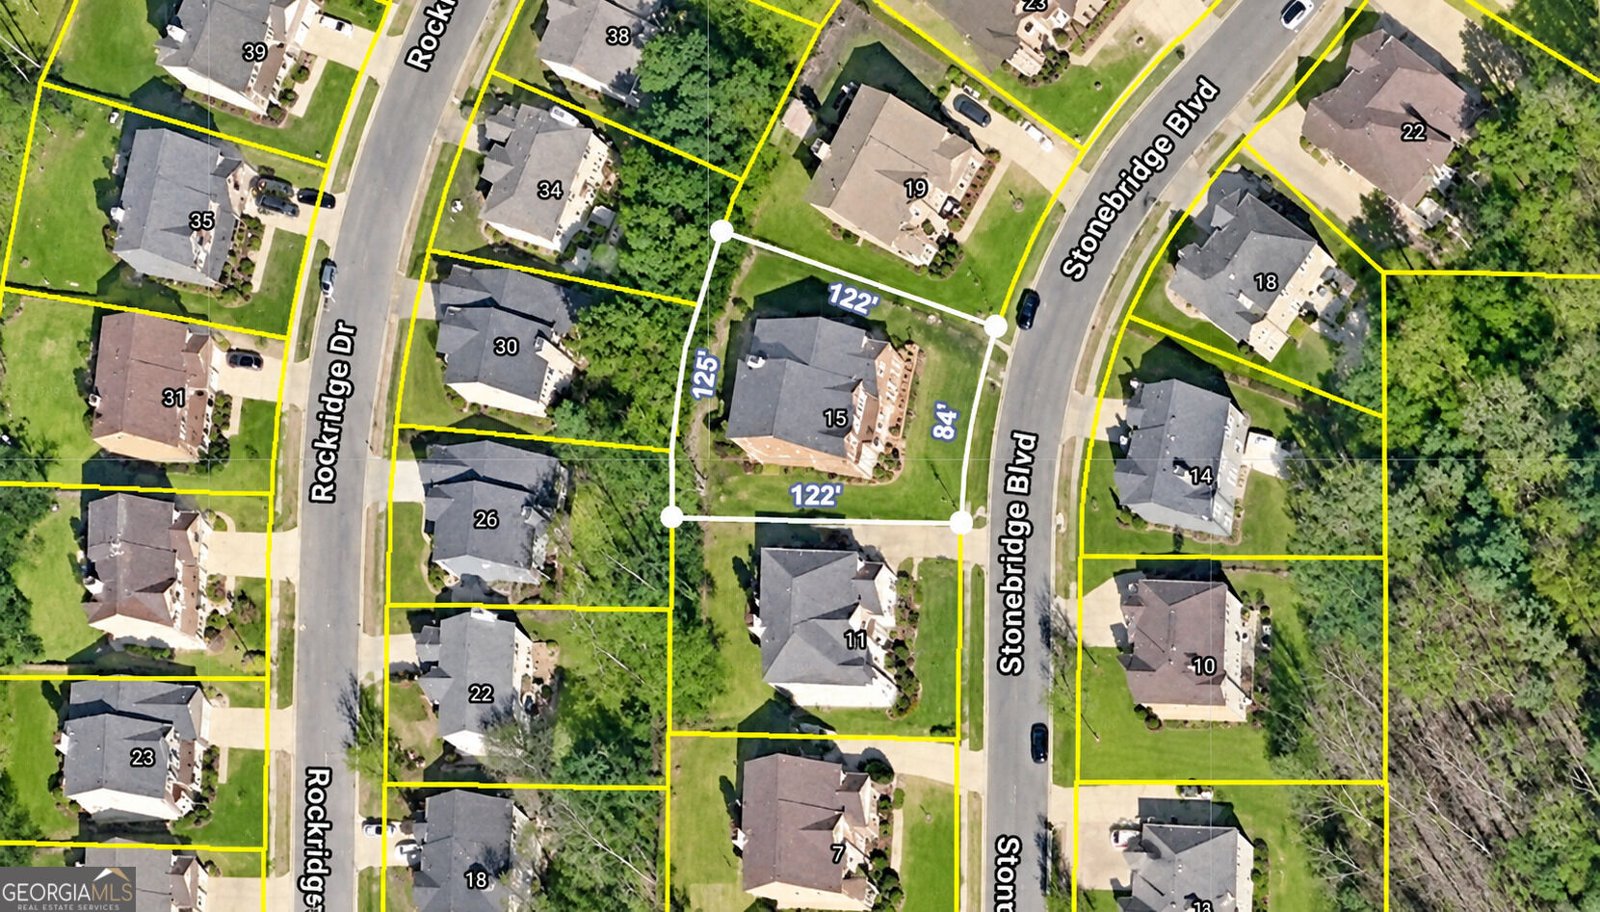
Welcome home to this spacious 5-bed, 4-bath residence nestled in Stonebridge in Newnan, GA. Thoughtfully planned, the interior provides 3,661 square feet of finished living space with an open, livable feel from room to room. The kitchen functions as the heart of the home with ample counter space, storage, and a natural connection to the main living areas. The main living areas are filled with natural light and provide an easy flow for hosting friends or enjoying quiet evenings at home. Step outside to approximately 0.28 acres, creating a comfortable setting for outdoor living and weekend gatherings. Practical parking available for multiple vehicles makes everyday living easier for households with multiple vehicles. Residents of Stonebridge enjoy a blend of neighborhood charm and easy access to everyday conveniences. Currently offered at $473,222, this home delivers a strong combination of space, condition, and location.
▾ Show more
15 Stonebridge Boulevard - Map & Directions
view in Google Maps
Facts & features
School District Information
High School
Middle School
Elementary School
Additional Information about
Stonebridge
Association
Yes
Association Fee
$500
Initiation Fee
$225
Association Fee Includes
Maintenance Grounds
Management Fee
Swimming
Community Features
Clubhouse
Fitness Center
Park
Playground
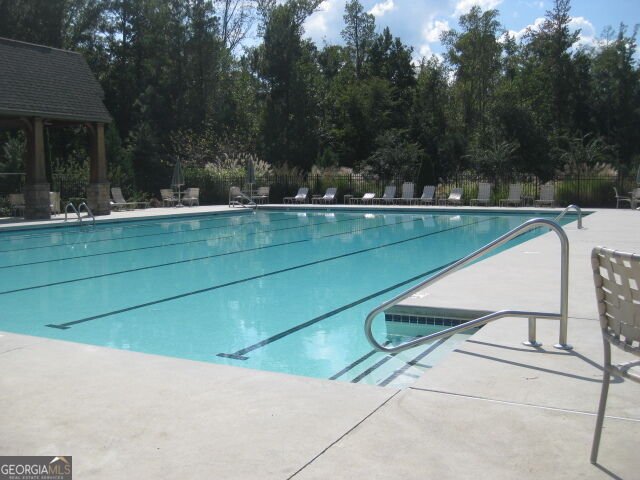
Pool
Sidewalks
Street Lights
Tennis Court(s)
Neighborhood Tennis
Yes
Neighborhood Pool
Yes
Additional Information about
15 Stonebridge Boulevard
County
Neighborhood
Year Built
2007
Appliances
Cooktop
Dishwasher
Disposal
Double Oven
Ice Maker
Oven (Wall)
Refrigerator
Architectural Style
Brick 3 Side
Traditional
Basement
Bath/Stubbed
Concrete
Daylight
Exterior Entry
Interior Entry
Unfinished
Construction Materials
Brick
Concrete
Cooling
Ceiling Fan(s)
Central Air
Common
Dual
Electric
Zoned
Dining Room Features
Seats 12+,Separate Room
Exterior Features
Sprinkler System
Fireplace Features
Family Room
Gas Log
Gas Starter
Flooring
Carpet
Hardwood
Tile
Heating
Central
Common
Dual
Forced Air
Natural Gas
Zoned
Home Warranty
No
Interior Features
Bookcases
Double Vanity
High Ceilings
Master On Main Level
Pulldown Attic Stairs
Rear Stairs
Separate Shower
Soaking Tub
Tile Bath
Two Story Foyer
Vaulted Ceiling(s)
Walk-In Closet(s)
Kitchen Features
Breakfast Bar
Breakfast Room
Kitchen Island
Pantry
Solid Surface Counters
Laundry Features
In Hall
Levels
Two
Financing Available
Cash
Conventional
FHA
VA Loan
Patio and Porch Features
Deck
Porch
Selling Status
Resale
Roof
Composition
Rooms
Family Room
Foyer
Laundry
Office
Security Features
Carbon Monoxide Detector(s)
Security System
Smoke Detector(s)
Sewer Type
Public Sewer
Listing Conditions
As Is,Covenants/Restrictions
Total Finished Area
3,661
Total Fire Places
1
Utilities
Cable Available
Electricity Available
High Speed Internet
Natural Gas Available
Sewer Available
Sewer Connected
Underground Utilities
Water Available
Water Source
Public
Window Features
Double Pane Windows
Master on the Main
Yes
Land Information
Lot Size
Less than .5 Acres
Lot Features
Level
Sloped
Lot Size Estimated
0.28
Fencing
Back Yard
Garages and Parking Information
Parking Total
2
Parking Features
Attached
Garage
Kitchen Level
Parking Pad
Side/Rear Entrance

Tax Information
Taxes
$5,589
Tax Year
2025
Tax ID Number
098A 049
▾ Show more
listed by real estate agent appt/use showing time and jeannie doole & assoc. real estate