Back

6815 Sunbriar Drive

Cumming, GA 30040

Antjuan Lankford
call for more info
404-597-3430
Ask a Question
Send to a Friend
Schedule a Showing
Request More Info
More Homes In
Polo Golf Country Club
7135 Sheffield Place, Cumming
Smart Mortgage Options
Dalton Carter
Lender
Lic. 1566538
Office:
Direct: 678-425-4140
AP Mortgage
340 Jesse Jewell Parkway
Suite 500A
Gainesville, GA 30501
Apply for a Loan
For Sale
MLS Number 10840703
4 Bedrooms
4 Bathrooms
1 Half Baths
5,542 Square Feet *estimated
Summary of 6815 Sunbriar Drive
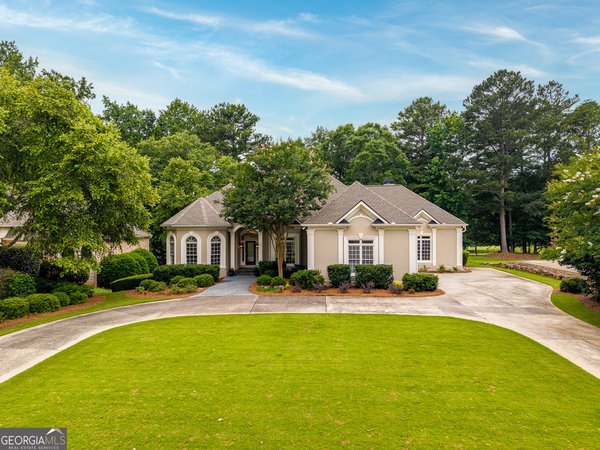
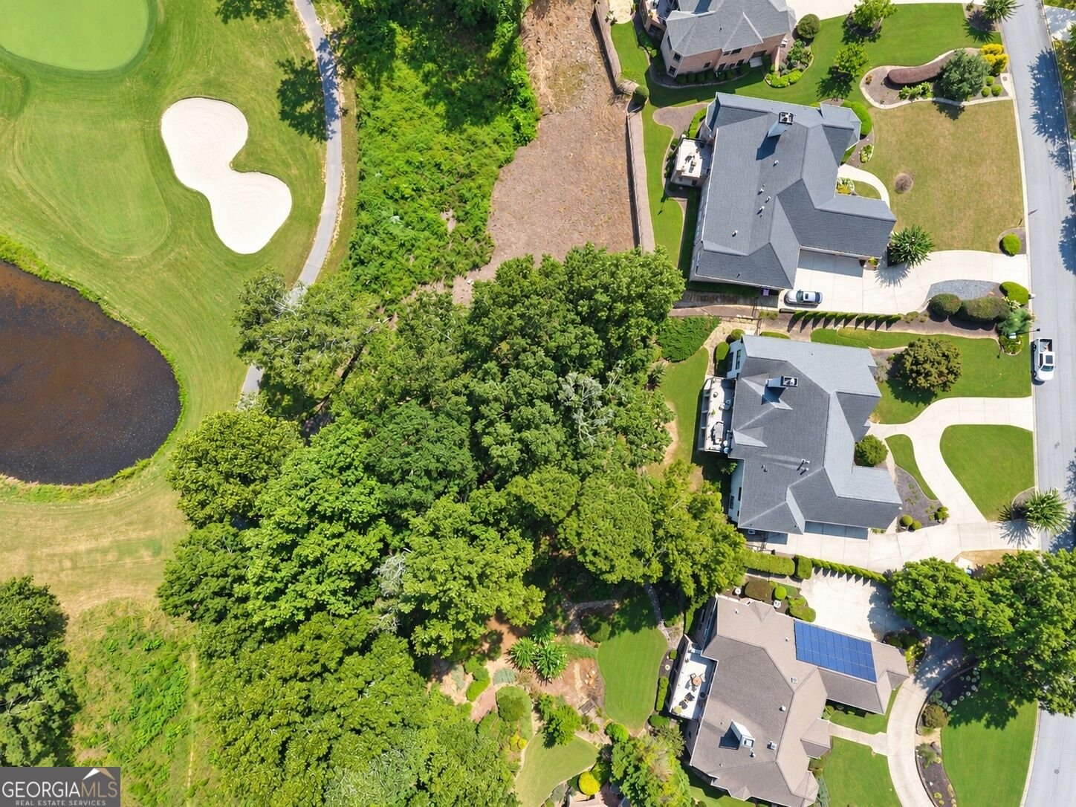
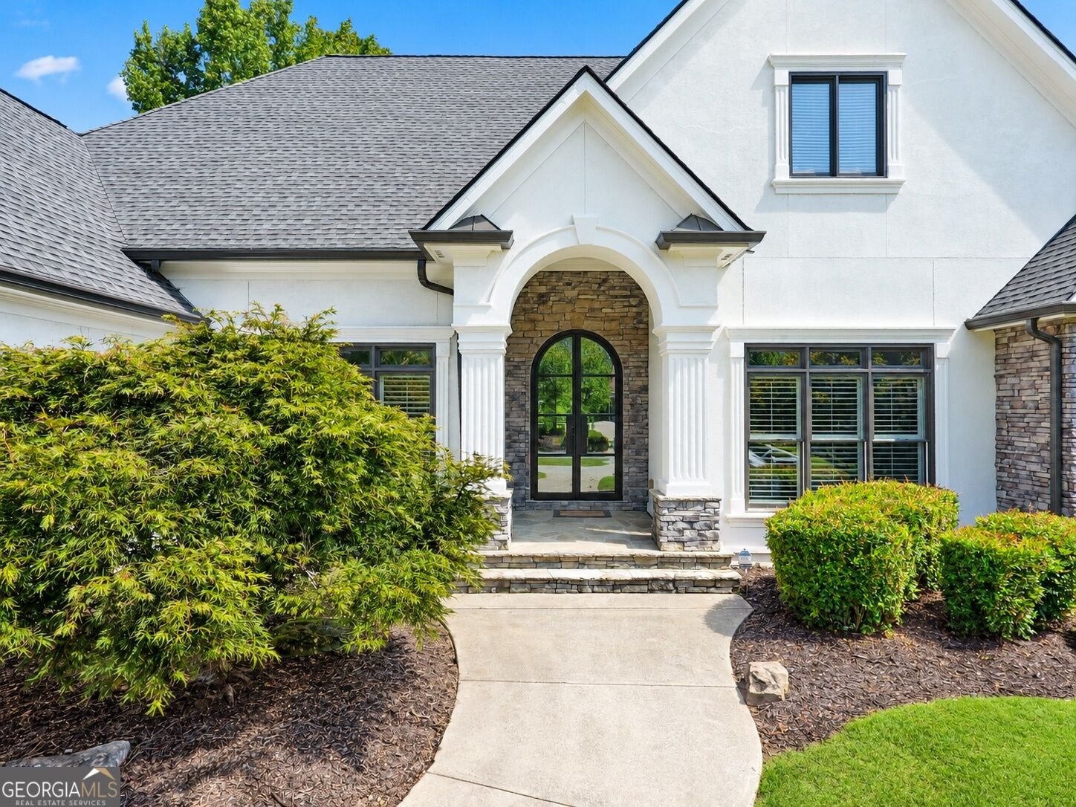
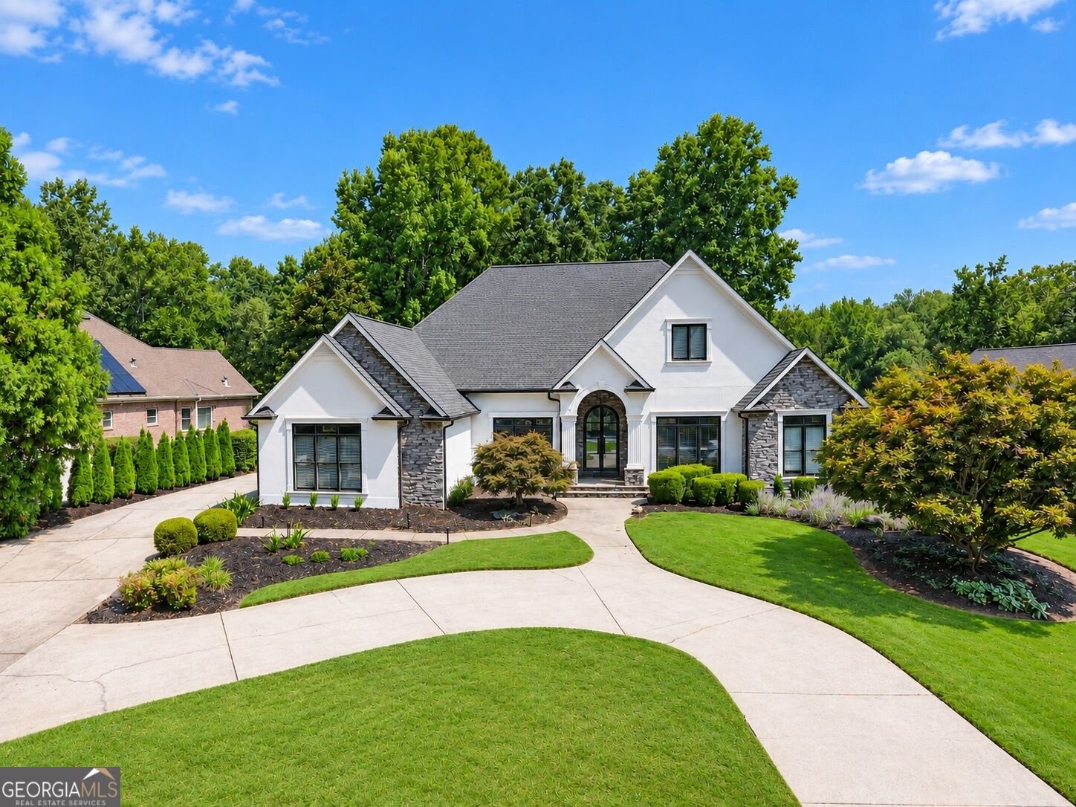
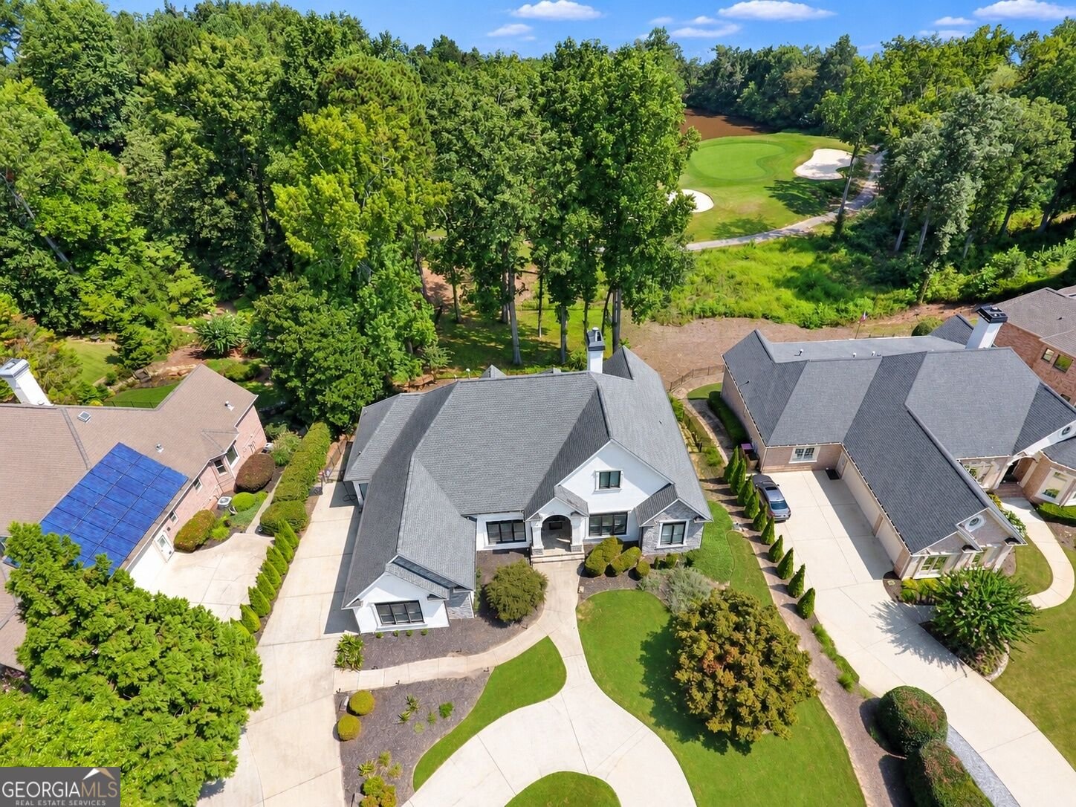
Completely transformed ranch in Polo Golf & Country Club, ideally positioned on coveted Sunbriar Drive with spectacular golf course views. From the moment you arrive, the curb appeal makes an impression with a sweeping circular driveway, beautifully landscaped grounds, striking iron entry doors and a three-car side-entry garage. Inside, the home feels fresh, sophisticated and thoughtfully redesigned. Hardwood floors span the main living areas, complemented by designer lighting, high ceilings, custom millwork and plantation shutters. Flanking the foyer are a formal dining room and separate living room with built-ins, creating a polished yet functional layout. The heart of the home is the stunning kitchen, completely reimagined with an oversized quartz island, quartz backsplash, extensive white cabinetry, new stainless steel appliances, a statement range and hood, and a large walk-in pantry. The kitchen opens seamlessly to the spacious fireside family room, where large windows showcase the incredible golf course setting beyond. Step outside to the covered porch and take in one of the most beautiful views in Polo - sweeping golf course scenery, mature trees and a wonderful sense of privacy. The main-level owner's suite offers true one-level living, along with a second bedroom on the main floor. The finished terrace level is equally impressive, offering a spacious recreation room, bar area, multiple bedrooms and baths, including a beautifully updated bedroom and bathroom. There's also flexibility for a home gym, office, media room, workshop or additional guest space, plus plenty of storage. From the terrace level, step outside to the covered patio and enjoy the same incredible golf course views and privacy. Located in sought-after Polo Golf & Country Club with golf, clubhouse, swim, tennis, sidewalks and nearby shopping, trails and top Forsyth County schools, this is a special opportunity to own a beautifully redesigned ranch with a finished basement, three-car garage and exceptional golf views.
Welcome to this beautifully maintained 4-bedroom, 4-bath home in the sought after Polo Golf Country Club community of Cumming. Inside, the home offers 5,542 square feet of finished living space, giving plenty of room for everyday living and easy entertaining. The kitchen was planned for both everyday meals and special occasions, with plenty of room to cook, serve, and connect. A central family room and dining area provide a welcoming place to unwind, gather, and enjoy time together. Outside, the property offers approximately 0.6 acres, giving ample room to relax, play, or plan future outdoor projects. The property includes parking available for multiple vehicles, offering convenience for residents and guests. Set within Polo Golf Country Club in Cumming, this home is close to schools, shopping, dining, and area attractions. With an asking price of $1,395,000, this property represents an appealing opportunity in the current market.
Show more
6815 Sunbriar Drive - Map & Directions
view in Google Maps
Facts & features
School District Information
High School
Middle School
Elementary School
Additional Information about
Polo Golf Country Club
Association
Yes
Association Fee
$600
Initiation Fee
$2,000
Association Fee Includes
Other
Community Features
Clubhouse
Golf
Playground
Pool
Sidewalks
Street Lights
Tennis Court(s)
Neighborhood Tennis
Yes
Neighborhood Golf
Yes
Neighborhood Pool
Yes
Additional Information about
6815 Sunbriar Drive
County
Year Built
2001
Architectural Style
Ranch
Traditional
Basement
Bath Finished
Daylight
Exterior Entry
Finished
Full
Interior Entry
Construction Materials
Stone
Stucco
Cooling
Ceiling Fan(s)
Central Air
Zoned
Dining Room Features
Seats 12+,Separate Room
Exterior Features
Sprinkler System
Fireplace Features
Factory Built
Family Room
Gas Log
Flooring
Carpet
Hardwood
Heating
Central
Natural Gas
Zoned
Home Warranty
No
Interior Features
Bookcases
Double Vanity
High Ceilings
In-Law Floorplan
Master On Main Level
Pulldown Attic Stairs
Tile Bath
Tray Ceiling(s)
Walk-In Closet(s)
Wet Bar
Kitchen Features
Breakfast Bar
Breakfast Room
Kitchen Island
Solid Surface Counters
Walk-in Pantry
Laundry Features
In Mud Room
Levels
One
Financing Available
Cash
Conventional
Other Structures
Workshop
Patio and Porch Features
Deck
Patio
Porch
Selling Status
Resale
Roof
Composition
Rooms
Exercise Room
Family Room
Game Room
Great Room
Laundry
Media Room
Office
Security Features
Carbon Monoxide Detector(s)
Security System
Smoke Detector(s)
Sewer Type
Public Sewer
Total Finished Area
5,542
Total Fire Places
1
Utilities
Cable Available
Electricity Available
High Speed Internet
Natural Gas Available
Sewer Available
Underground Utilities
Water Available
Water Source
Public
Finished Basement
Yes
Master on the Main
Yes
Land Information
Lot Size
.5 to 1 Acre
Lot Features
Level
Private
Lot Size Estimated
0.6
Fencing
Back Yard
Garages and Parking Information
Parking Total
3
Parking Features
Assigned
Garage
Garage Door Opener
Parking Pad
Side/Rear Entrance
Tax Information
Taxes
$10,169
Tax Year
2025
Tax ID Number
082-000-141
Show more
listed by real estate agent stephanie patterson and real broker, llc