Back

2960 Saddlebrook Glen Drive

Cumming, GA 30041

Antjuan Lankford
call for more info
404-597-3430
Ask a Question
Send to a Friend
Schedule a Showing
Request More Info
More Homes In
Saddlebrook Glen
2640 Gentry Walk Court, Cumming
Smart Mortgage Options
Dalton Carter
Lender
Lic. 1566538
Office:
Direct: 678-425-4140
AP Mortgage
340 Jesse Jewell Parkway
Suite 500A
Gainesville, GA 30501
Apply for a Loan
For Sale
MLS Number 10840334
4 Bedrooms
2 Bathrooms
1 Half Baths
2,524 Square Feet *estimated
Summary of 2960 Saddlebrook Glen Drive
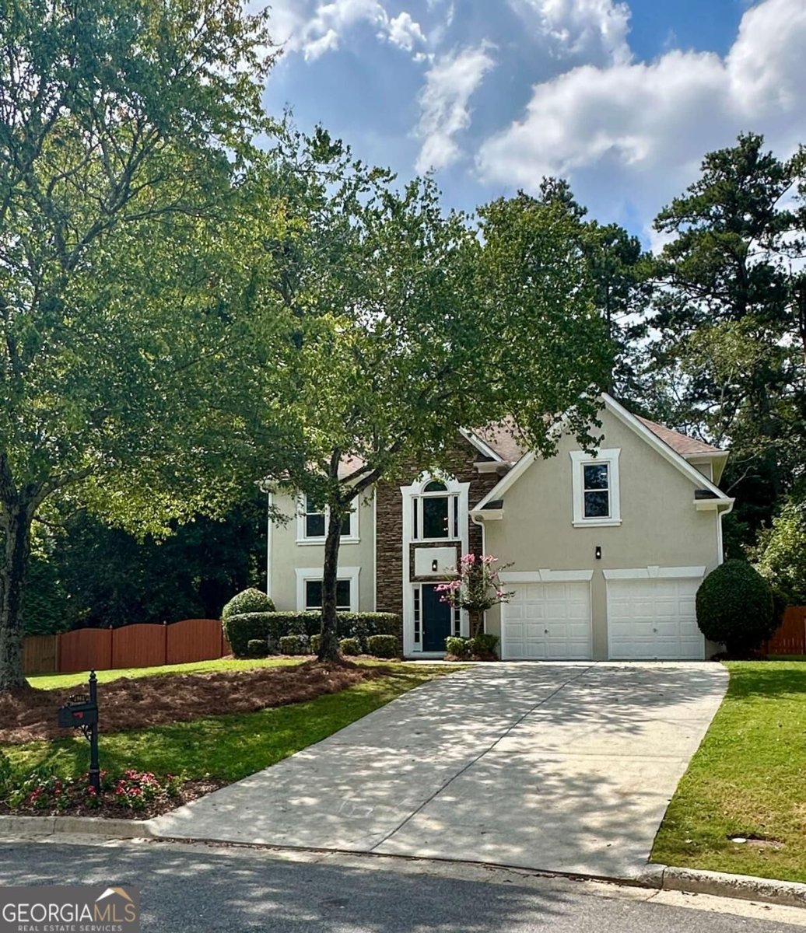
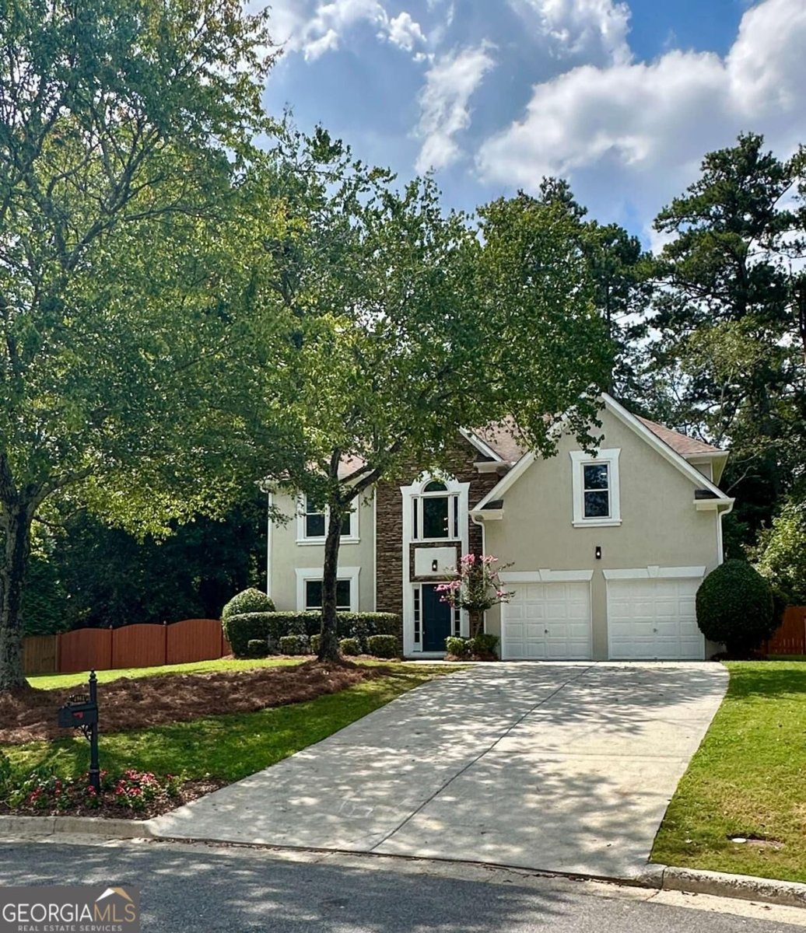
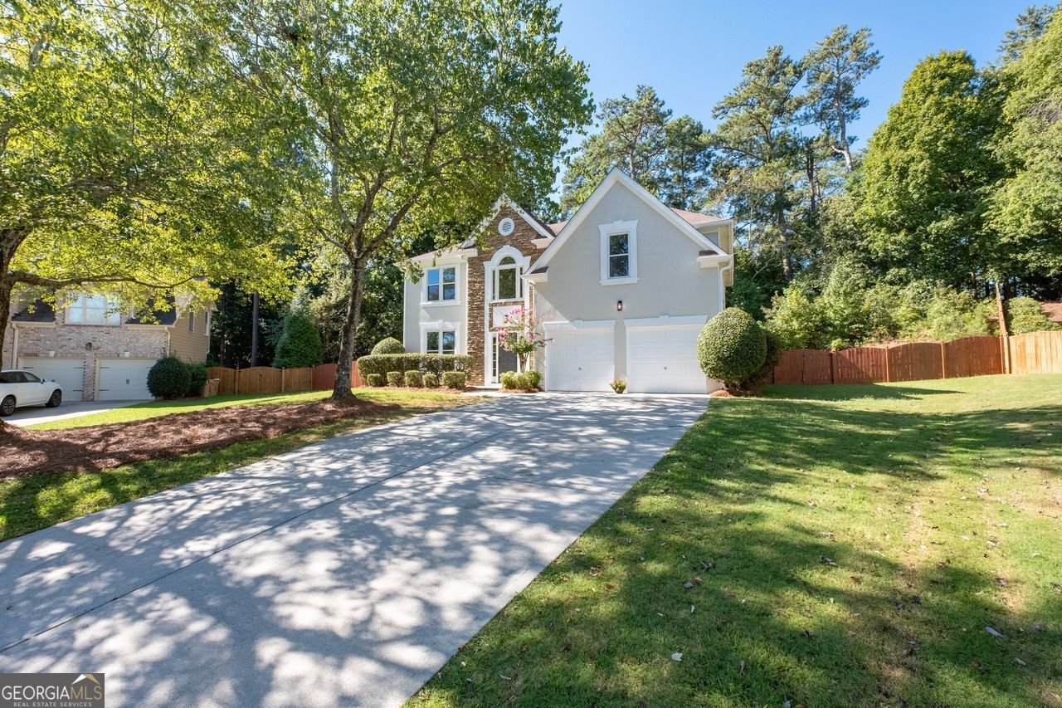
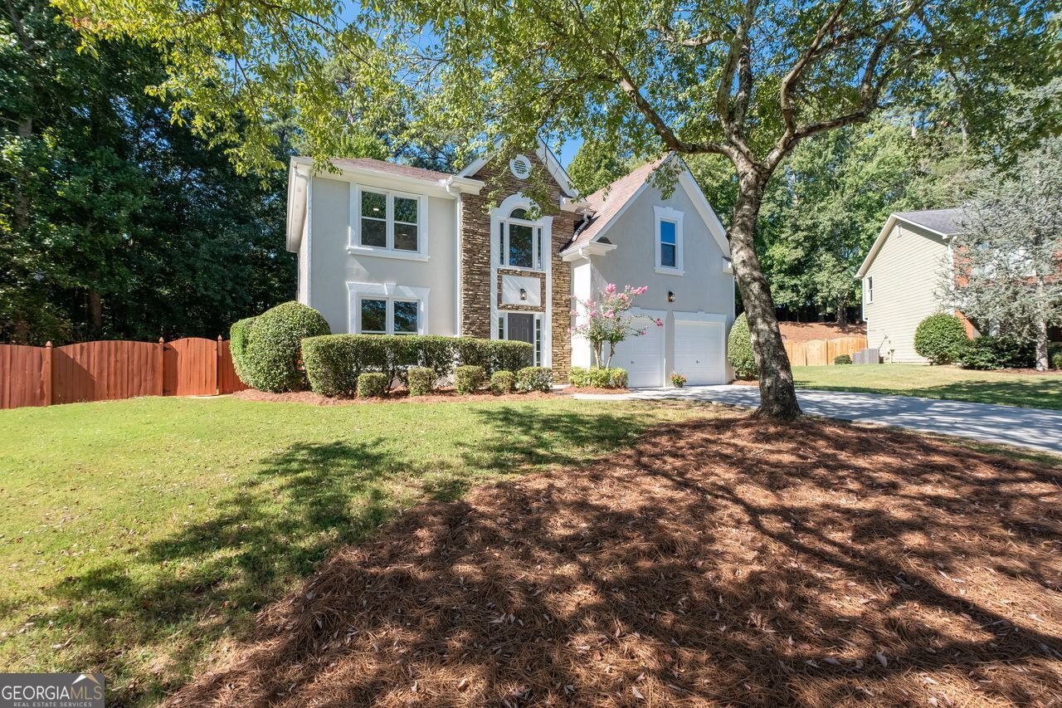
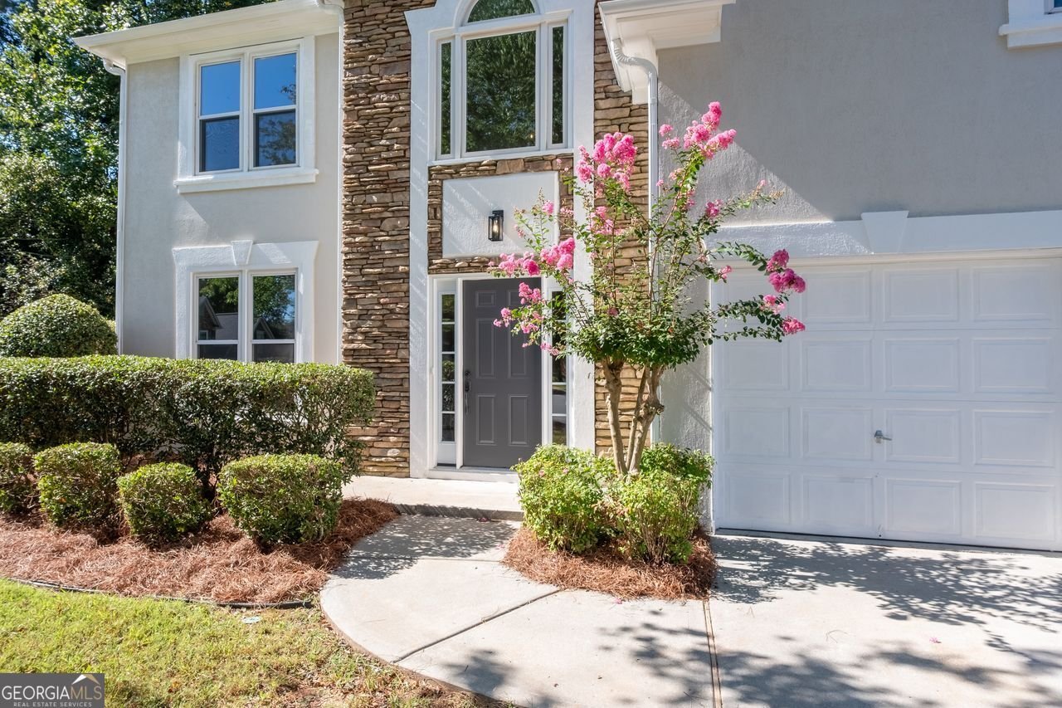
Beautifully Renovated Home in a Prime South Forsyth County Location! Nestled in a quiet cul-de-sac and backing to Caney Creek Preserve, this beautifully renovated 4-bedroom, 2.5-bath home offers the perfect combination of modern updates, privacy, and convenience. Step inside to a bright, open floor plan featuring a dramatic two-story family room and an inviting flow into the renovated kitchen, complete with brand-new stainless steel appliances and quartz countertops. The oversized primary suite features a spacious sitting area and beautifully renovated primary bath, while the secondary bath has also been thoughtfully updated. Brand-new flooring throughout the upstairs, fresh interior and exterior paint, and new front windows add to the home's move-in-ready appeal. Enjoy your morning coffee or evening gatherings on the back deck overlooking the private, wooded backyard. Located in the highly sought-after, award-winning Big Creek Elementary, Piney Grove Middle, and Denmark High School district. Just minutes from GA 400, shopping, dining, Halcyon, The Collection, Avalon and Lake Lanier, with easy access to the North Georgia Mountains and only approximately 45 minutes to Hartsfield-Jackson Atlanta International Airport. Enjoy truly effortless, move-in-ready living with all the work already done for you. From the thoughtfully renovated interiors to the fresh finishes throughout, this home offers a like-new feel without the hassle of new construction. Simply move in, unpack, and start enjoying the privacy, comfort, and exceptional convenience this South Forsyth location has to offer. Welcome Home!
Welcome to this beautifully maintained 4-bedroom, 2-bath home in the sought after Saddlebrook Glen community of Cumming. Thoughtfully planned, the interior provides 2,524 square feet of finished living space with an open, livable feel from room to room. The kitchen functions as the heart of the home with ample counter space, storage, and a natural connection to the main living areas. A central family room and dining area provide a welcoming place to unwind, gather, and enjoy time together. The outdoor space includes approximately 0.48 acres, ideal for gardening, outdoor activities, or simply enjoying the seasons. Practical parking available for multiple vehicles makes everyday living easier for households with multiple vehicles. Saddlebrook Glen offers a well established community setting in Cumming with convenient access to local shopping, dining, and major routes. Currently offered at $660,000, this home delivers a strong combination of space, condition, and location.
Show more
2960 Saddlebrook Glen Drive - Map & Directions
view in Google Maps
Facts & features
School District Information
High School
Middle School
Elementary School
Additional Information about
Saddlebrook Glen
Association
Yes
Association Fee
$1,500
Association Fee Includes
Maintenance Grounds
Swimming
Tennis
Community Features
Pickleball Court(s)
Playground
Pool
Sidewalks
Tennis Court(s)
Walk To Schools
Walk To Shopping
Neighborhood Tennis
Yes
Neighborhood Pool
Yes
Additional Information about
2960 Saddlebrook Glen Drive
County
Neighborhood
Year Built
1999
Appliances
Dishwasher
Microwave
Architectural Style
Traditional
Foundation
Slab
Construction Materials
Concrete
Stucco
Cooling
Ceiling Fan(s)
Central Air
Electric
Fireplace Features
Gas Starter
Living Room
Flooring
Carpet
Heating
Central
Forced Air
Natural Gas
Home Warranty
No
Interior Features
High Ceilings
Pulldown Attic Stairs
Walk-In Closet(s)
Kitchen Features
Breakfast Bar
Kitchen Island
Pantry
Solid Surface Counters
Levels
Two
Financing Available
Cash
Conventional
FHA
VA Loan
Selling Status
Updated/Remodeled
Rooms
Foyer
Great Room
Laundry
Sewer Type
Public Sewer
Total Finished Area
2,524
Total Fire Places
1
Utilities
Cable Available
Electricity Available
High Speed Internet
Natural Gas Available
Phone Available
Sewer Available
Underground Utilities
Water Available
Water Source
Public
Window Features
Double Pane Windows
Land Information
Lot Size
Less than .5 Acres
Lot Features
Cul-De-Sac
Private
Lot Size Estimated
0.48
Fencing
Chain Link
Garages and Parking Information
Parking Total
2
Parking Features
Garage
Garage Door Opener
Tax Information
Taxes
$4,765
Tax Year
2025
Tax ID Number
112-000-178
Show more
listed by real estate agent cher wichmann and coldwell banker realty