Back

2600 Lisa Drive

Atlanta, GA 30311

Antjuan Lankford
call for more info
404-597-3430
Ask a Question
Send to a Friend
Schedule a Showing
Request More Info
Smart Mortgage Options
Dalton Carter
Lender
Lic. 1566538
Office:
Direct: 678-425-4140
AP Mortgage
340 Jesse Jewell Parkway
Suite 500A
Gainesville, GA 30501
Apply for a Loan
For Sale
MLS Number 10810904
5 Bedrooms
3 Bathrooms
1 Half Baths
3,140 Square Feet *estimated
Summary of 2600 Lisa Drive
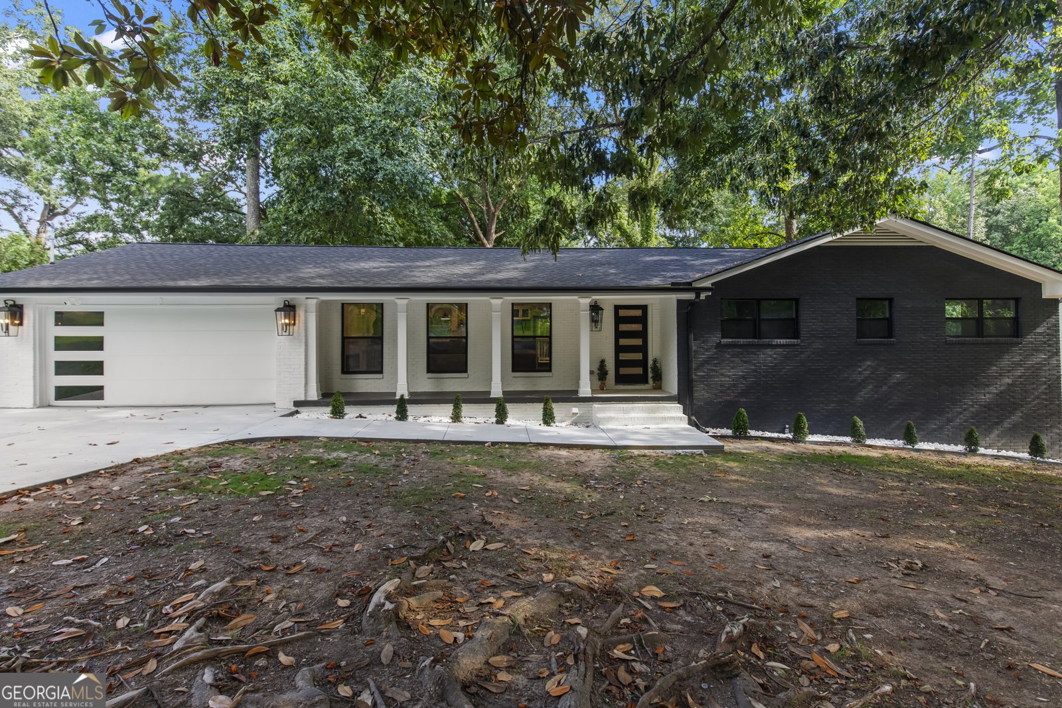
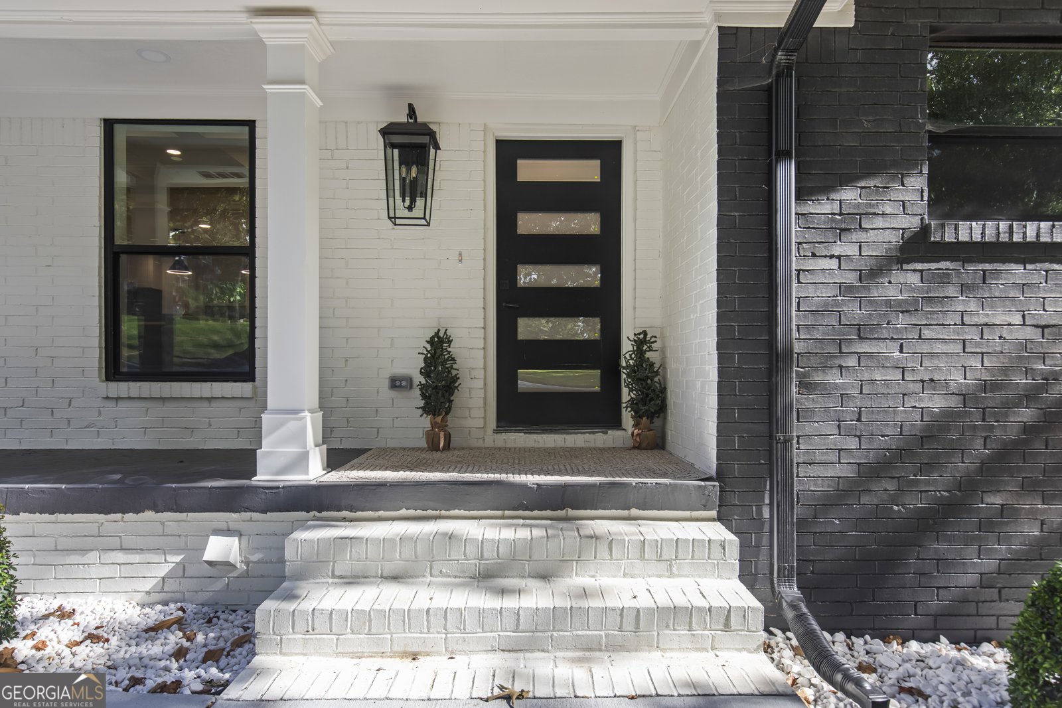
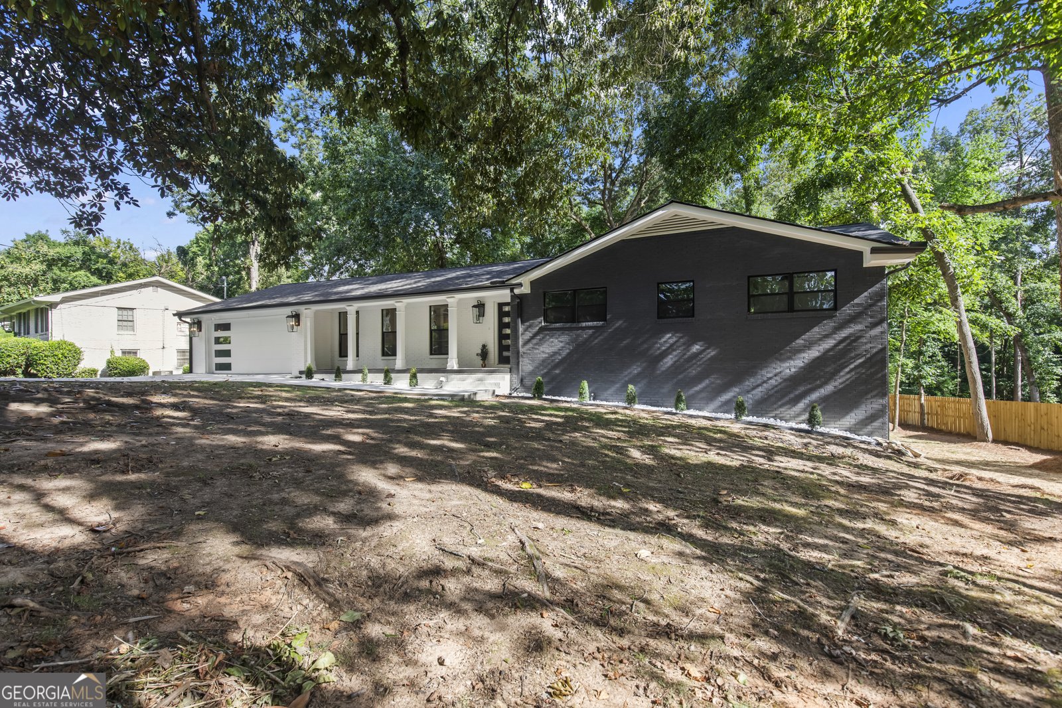
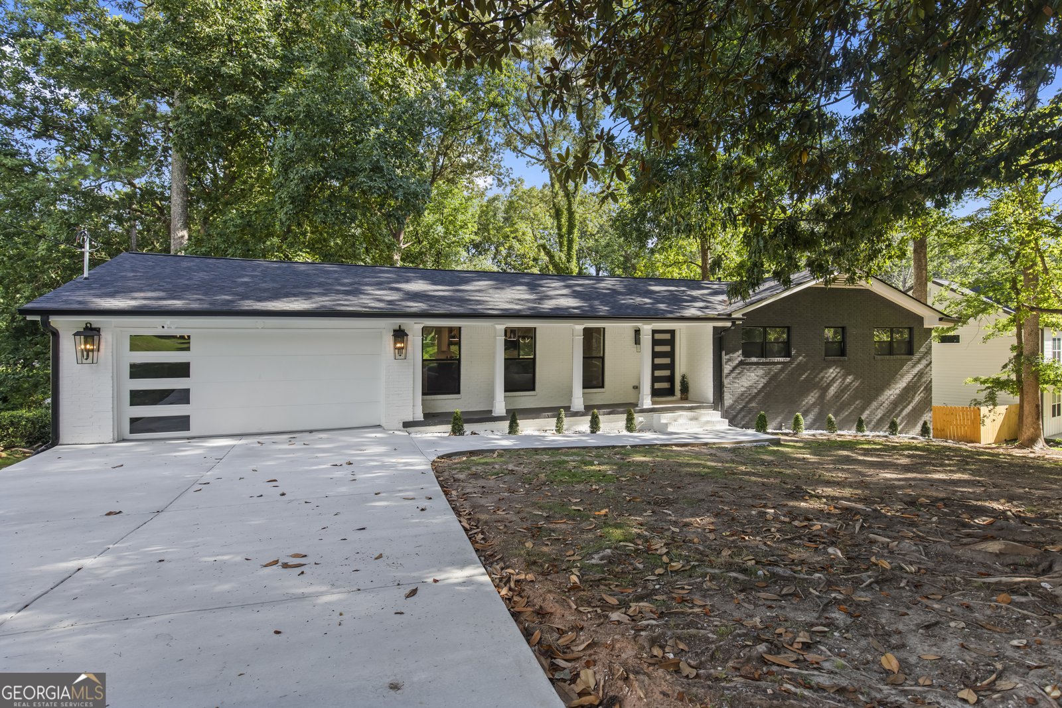
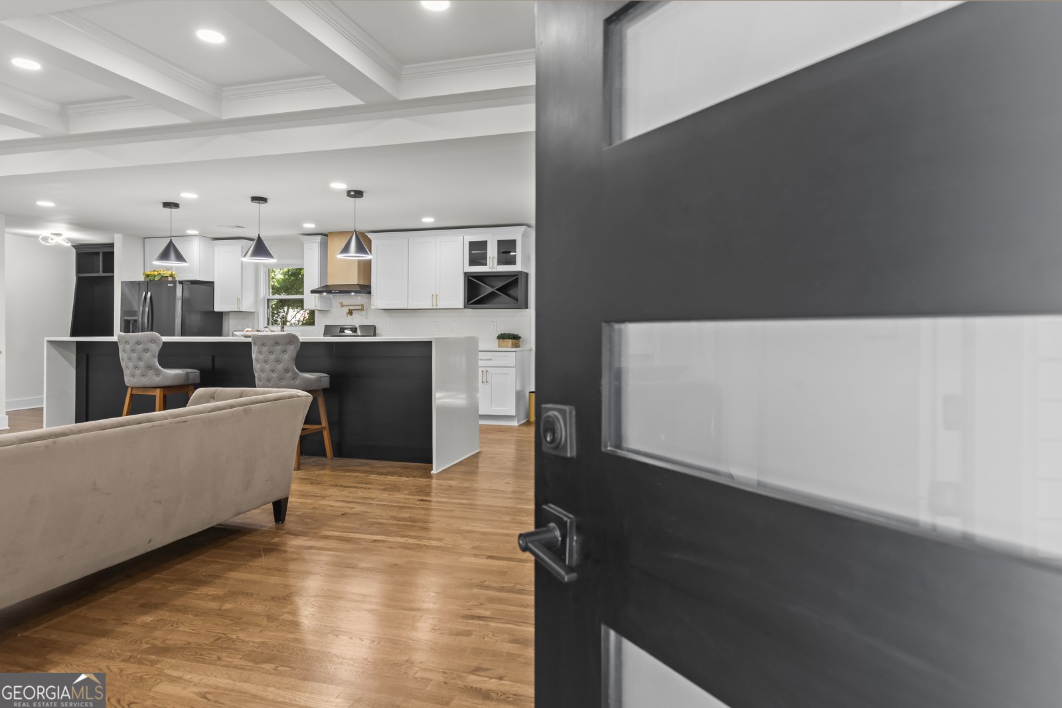
She was never meant to blend in. Welcome to this thoughtfully reimagined designer home where timeless elegance meets modern sophistication. Every detail has been carefully curated to create a residence that is both beautiful and functional. From the striking black-and-white exterior to the warm walnut hardwood floors, this home offers a seamless blend of contemporary design and everyday comfort. The heart of the home is an impressive 13.5-foot quartz island, complemented by custom cabinetry, a full-height quartz backsplash, gold fixtures, a pot filler, designer lighting, a custom vent hood, and a built-in wine display-creating the perfect space for entertaining and everyday living. The open-concept floor plan features 5 lovely bedrooms, 3.5 beautifully renovated bathrooms, a dedicated office, and a finished basement, providing flexibility for today's lifestyle. The inviting family room showcases a coffered ceiling, custom built-ins, and a sleek linear fireplace that creates a warm focal point for gathering. The luxurious owner's suite offers a spa-inspired retreat with dramatic book-matched porcelain tile, an oversized walk-in shower, dual vanities, designer fixtures, and custom finishes throughout. Additional highlights include: * Two laundry rooms * New designer lighting * Walnut hardwood flooring * Modern black windows and accents * Oversized two-car garage * Large, private lot * Covered front porch * Expansive rear deck ideal for outdoor entertaining Conveniently located near shopping, dining, parks, and major interstates, this exceptional home offers the perfect combination of luxury, style, and functionality. Schedule your private showing today and experience the difference thoughtful design can make.
Welcome to this beautifully maintained 5-bedroom, 3-bath home in the sought after Harris Manor community of Atlanta. With 3,140 square feet of finished living space, this floor plan offers generous gathering spaces as well as comfortable private retreats. The kitchen was planned for both everyday meals and special occasions, with plenty of room to cook, serve, and connect. Open concept living and dining spaces create a comfortable setting for gatherings of all kinds. Outside, the property offers approximately 0.435 acres, giving ample room to relax, play, or plan future outdoor projects. Practical parking available for multiple vehicles makes everyday living easier for households with multiple vehicles. Residents of Harris Manor enjoy a blend of neighborhood charm and easy access to everyday conveniences. Currently offered at $699,999, this home delivers a strong combination of space, condition, and location.
Show more
2600 Lisa Drive - Map & Directions
view in Google Maps
Facts & features
School District Information
High School
Middle School
Elementary School
Additional Information about
Harris Manor
Association
No
Community Features
Walk To Public Transit
Walk To Schools
Walk To Shopping
Additional Information about
2600 Lisa Drive
County
Neighborhood
Year Built
1966
Appliances
Cooktop
Dishwasher
Disposal
Gas Water Heater
Ice Maker
Microwave
Refrigerator
Stainless Steel Appliance(s)
Architectural Style
Ranch
Basement
Bath Finished
Daylight
Exterior Entry
Finished
Interior Entry
Construction Materials
Brick
Cooling
Ceiling Fan(s)
Central Air
Fireplace Features
Factory Built
Heating
Central
Home Warranty
No
Interior Features
High Ceilings
Master On Main Level
Kitchen Features
Breakfast Bar
Kitchen Island
Solid Surface Counters
Levels
One and One Half
Financing Available
Cash
Conventional
FHA
Fannie Mae Approved
Freddie Mac Approved
Georgia Housing and Finance Authority
VA Loan
Patio and Porch Features
Deck
Patio
Selling Status
Updated/Remodeled
Roof
Composition
Rooms
Family Room
Foyer
Security Features
Carbon Monoxide Detector(s)
Security System
Smoke Detector(s)
Sewer Type
Public Sewer
Listing Conditions
As Is,No Disclosure
Total Finished Area
3,140
Total Fire Places
1
Utilities
Cable Available
Electricity Available
Natural Gas Available
Phone Available
Sewer Available
Water Available
Water Source
Public
Window Features
Storm Window(s)
Finished Basement
Yes
Master on the Main
Yes
Land Information
Lot Size
Less than .5 Acres
Lot Features
Other
Sloped
Lot Size Estimated
0.435
Garages and Parking Information
Parking Total
2
Parking Features
Electric Vehicle Charging Station(s)
Garage
Garage Door Opener
Kitchen Level
Tax Information
Taxes
$4,129
Tax Year
2025
Tax ID Number
14 020400020284
Show more
listed by real estate agent showing time and southowens realty