Back

11755 Highland Colony Drive

Roswell, GA 30075

Antjuan Lankford
call for more info
404-597-3430
Ask a Question
Send to a Friend
Schedule a Showing
Request More Info
More Homes In
Highland Colony
315 Derby Ridge Trace, Roswell
11675 Highland Colony Drive, Roswell
11690 Highland Colony Drive, Roswell
Smart Mortgage Options
Dalton Carter
Lender
Lic. 1566538
Office:
Direct: 678-425-4140
AP Mortgage
340 Jesse Jewell Parkway
Suite 500A
Gainesville, GA 30501
Apply for a Loan
For Sale
MLS Number 10876953
4 Bedrooms
3 Bathrooms
1 Half Baths
2,258 Square Feet *estimated
Summary of 11755 Highland Colony Drive
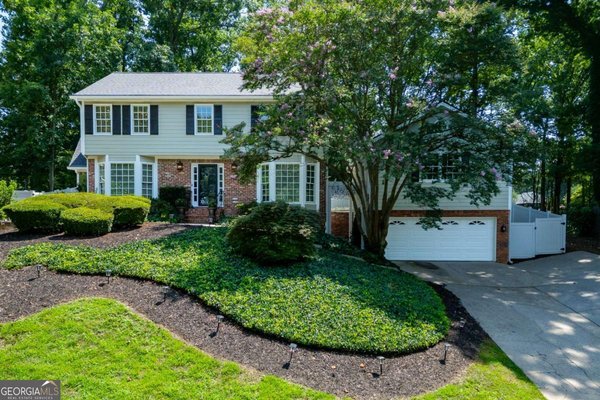
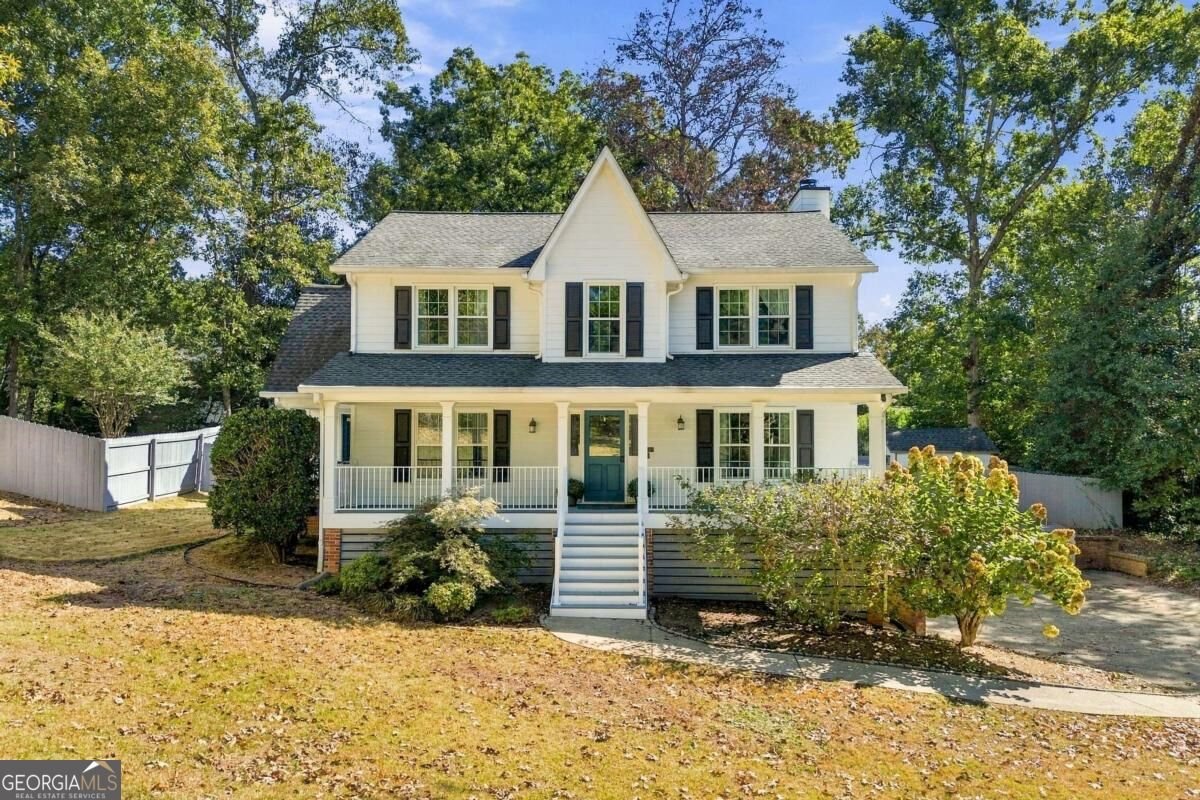
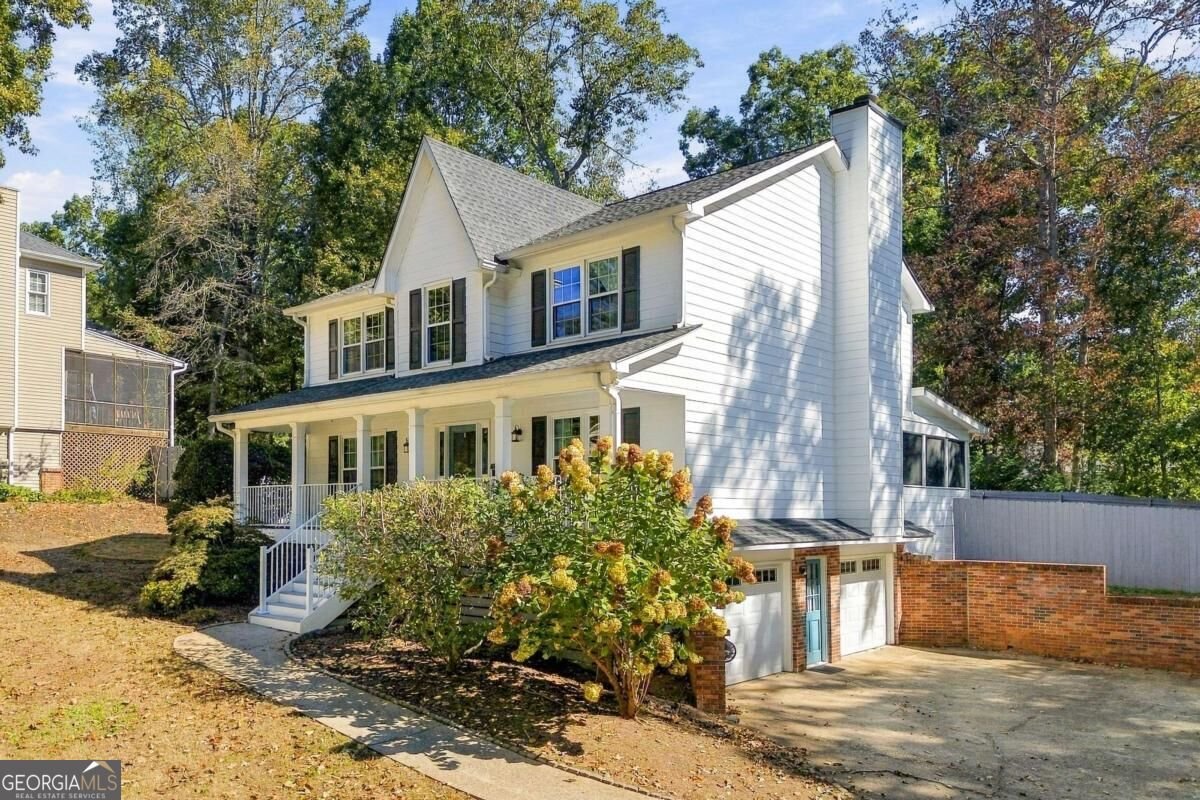
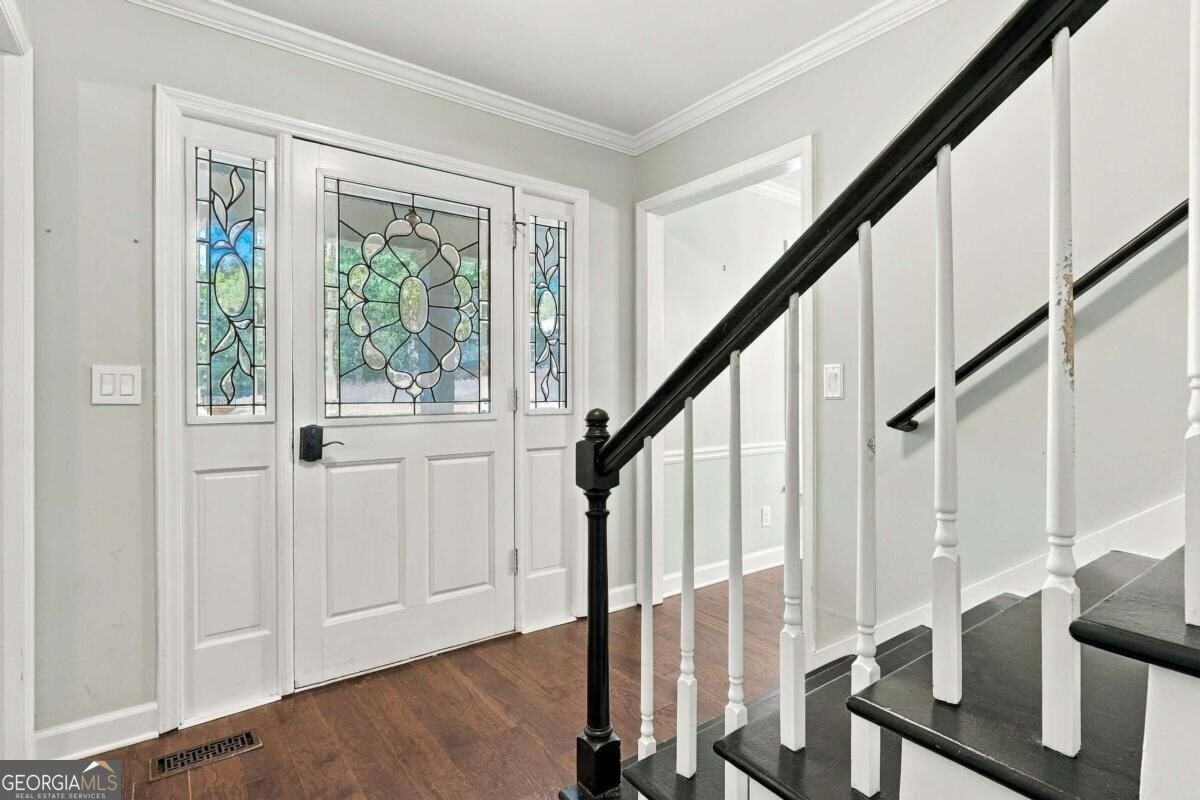
Welcome home to this beautiful 4-bedroom, 3.5-bath home in one of Roswell's most sought-after neighborhoods! From the welcoming front porch, this home has a new roof, new siding, and new windows already taken care of. The renovated kitchen is the heart of the home, offering modern finishes and plenty of space to gather with family and friends. The finished basement includes a kitchenette, full bath, and flexible living space that's perfect for guests, a media room, home office, gym, or an in-law or teen suite. Enjoy mornings on the new composite back deck, relax year-round in the screened-in porch with windows, or soak in the above-ground spa after a long day. The level backyard provides plenty of space for kids, pets, entertaining, or simply enjoying the outdoors. Additional features include an electric vehicle charging plug, making it easy to power your EV at home. Located in one of Roswell's most desirable neighborhoods and close to top-rated schools, parks, shopping, and dining, this home combines major updates, flexible living space, and fantastic outdoor amenities.
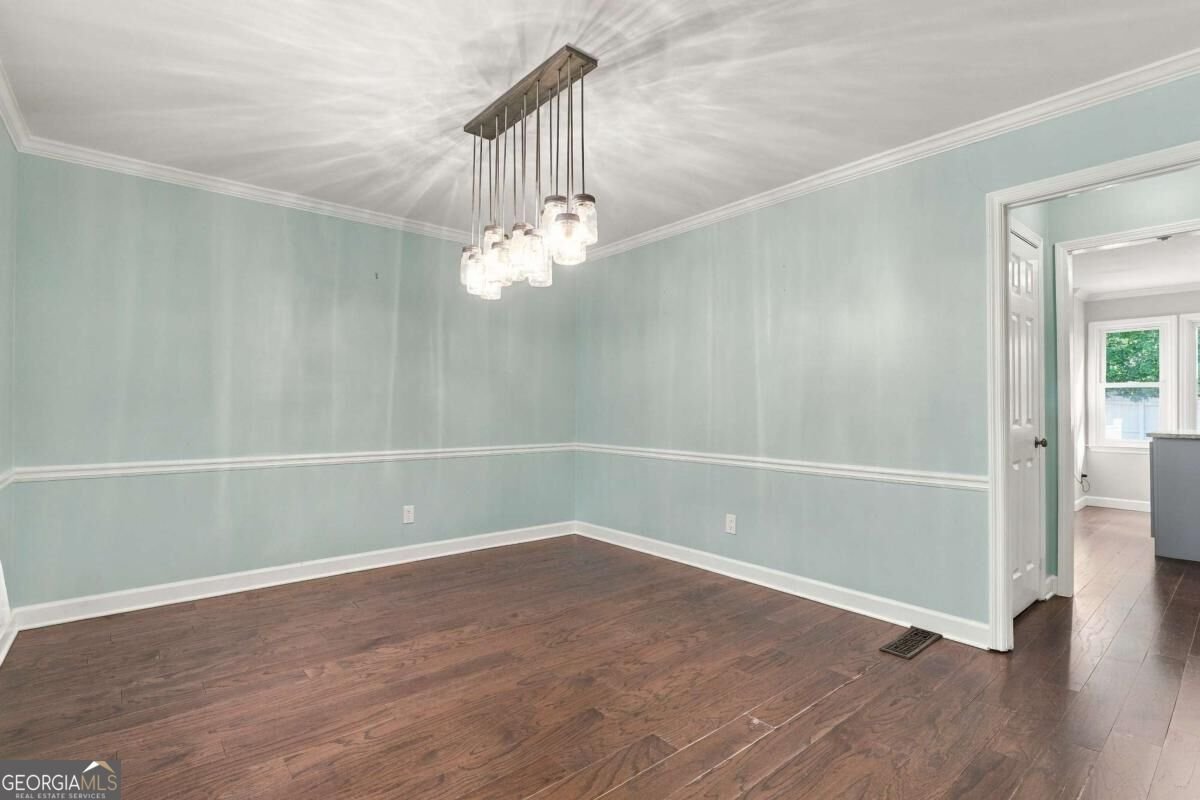
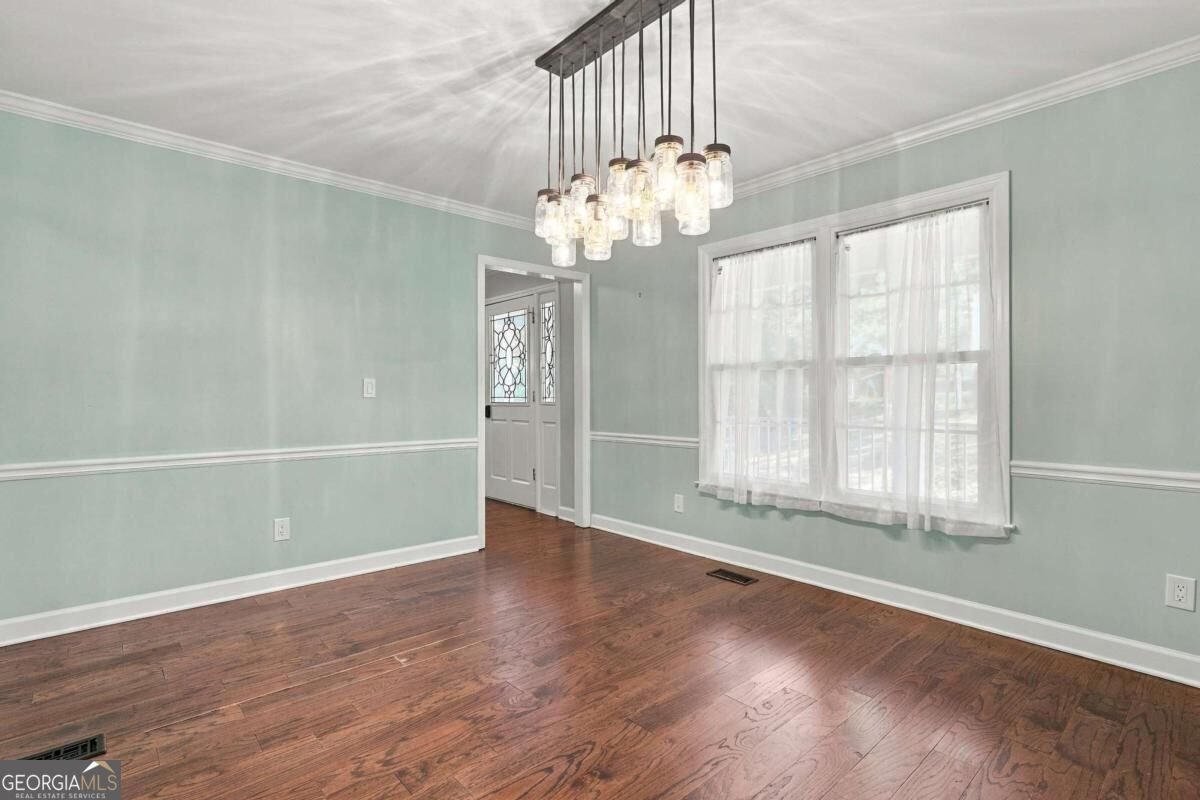
Discover this inviting 4-bedroom, 3-bath home located in the well established community of Highland Colony. Inside, the home offers 2,258 square feet of finished living space, giving plenty of room for everyday living and easy entertaining. The kitchen functions as the heart of the home with ample counter space, storage, and a natural connection to the main living areas. A central family room and dining area provide a welcoming place to unwind, gather, and enjoy time together. Outside, the property offers approximately 0.413 acres, giving ample room to relax, play, or plan future outdoor projects. Practical parking available for multiple vehicles makes everyday living easier for households with multiple vehicles. Set within Highland Colony in Roswell, this home is close to schools, shopping, dining, and area attractions. With only a few days on the market, this property is a must see for buyers watching the area. At $629,000, this home is well positioned for buyers seeking value in Roswell.
▾ Show more
11755 Highland Colony Drive - Map & Directions
view in Google Maps
Facts & features
School District Information
High School
Middle School
Elementary School
Additional Information about
Highland Colony
Association
Yes
Association Fee
$1,248
Initiation Fee
$1,000
Association Fee Includes
Swimming
Tennis
Community Features
Clubhouse
Playground
Pool
Street Lights
Tennis Court(s)
Walk To Schools
Walk To Shopping
Neighborhood Tennis
Yes
Neighborhood Pool
Yes
Additional Information about
11755 Highland Colony Drive
County
Neighborhood
Year Built
1983
Appliances
Dishwasher
Disposal
Dryer
Microwave
Oven/Range (Combo)
Refrigerator
Tankless Water Heater
Washer
Architectural Style
Traditional
Basement
Bath Finished
Exterior Entry
Finished
Full
Interior Entry
Construction Materials
Other
Cooling
Ceiling Fan(s)
Central Air
Electric
Dining Room Features
Separate Room
Fireplace Features
Family Room
Gas Log
Gas Starter
Flooring
Hardwood
Tile
Vinyl
Heating
Central
Forced Air
Natural Gas
Home Warranty
No
Interior Features
Double Vanity
High Ceilings
Roommate Plan
Separate Shower
Soaking Tub
Vaulted Ceiling(s)
Walk-In Closet(s)
Kitchen Features
Breakfast Bar
Kitchen Island
Pantry
Solid Surface Counters
Laundry Features
In Mud Room
Levels
Three Or More
Other Structures
Shed(s)
Patio and Porch Features
Deck
Porch
Screened
Selling Status
Resale
Roof
Composition
Rooms
Family Room
Foyer
Laundry
Office
Other
Security Features
Carbon Monoxide Detector(s)
Smoke Detector(s)
Sewer Type
Public Sewer
Total Finished Area
2,258
Total Fire Places
1
Utilities
Cable Available
Electricity Available
High Speed Internet
Natural Gas Available
Phone Available
Sewer Available
Underground Utilities
Water Available
Water Source
Public
Window Features
Double Pane Windows
Private Pool
Yes
Finished Basement
Yes
Land Information
Lot Size
Less than .5 Acres
Lot Features
Level
Private
Lot Size Estimated
0.413
Fencing
Back Yard
Fenced
Front Yard
Wood
View
Seasonal View
Water Front Features
No Dock Or Boathouse
Garages and Parking Information
Parking Total
2
Parking Features
Basement
Electric Vehicle Charging Station(s)
Garage
Garage Door Opener
Tax Information
Taxes
$272
Tax Year
2025
Tax ID Number
12-1362-0038-027-4
▾ Show more
listed by real estate agent natalie grabowski and coldwell banker realty