Back

4731 Dudley Lane

Sandy Springs, GA 30327

Antjuan Lankford
call for more info
404-597-3430
Ask a Question
Send to a Friend
Schedule a Showing
Request More Info
More Homes In
Chastain Park
4566 Dudley Lane, Sandy Springs
Smart Mortgage Options
Dalton Carter
Lender
Lic. 1566538
Office:
Direct: 678-425-4140
AP Mortgage
340 Jesse Jewell Parkway
Suite 500A
Gainesville, GA 30501
Apply for a Loan
For Sale
MLS Number 10877292
6 Bedrooms
5 Bathrooms
1 Half Baths
Square Footage Not Provided
Summary of 4731 Dudley Lane
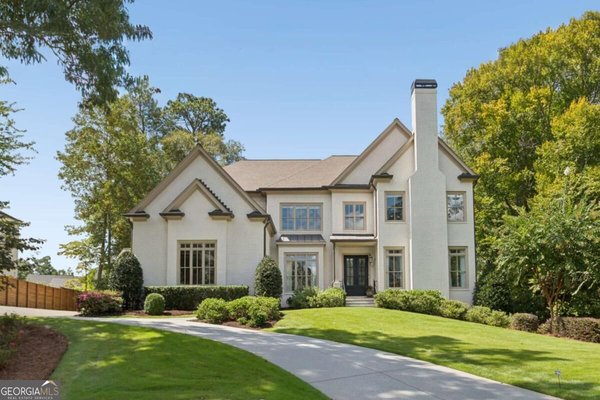
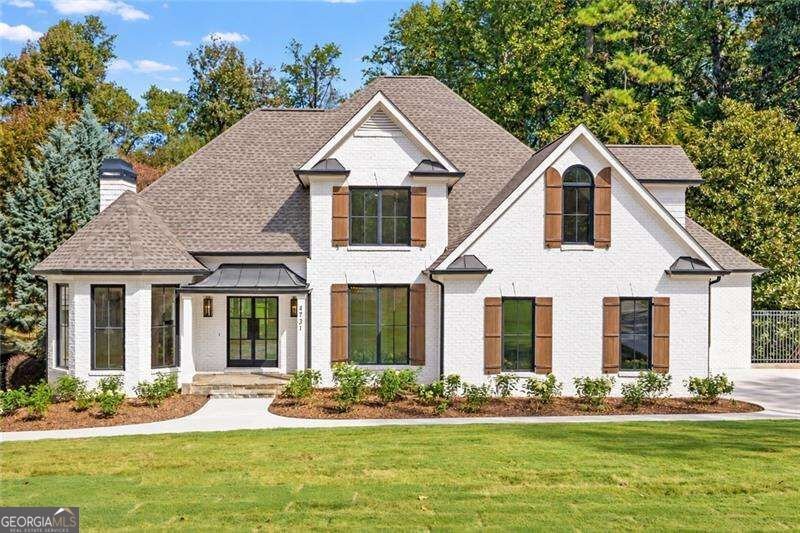
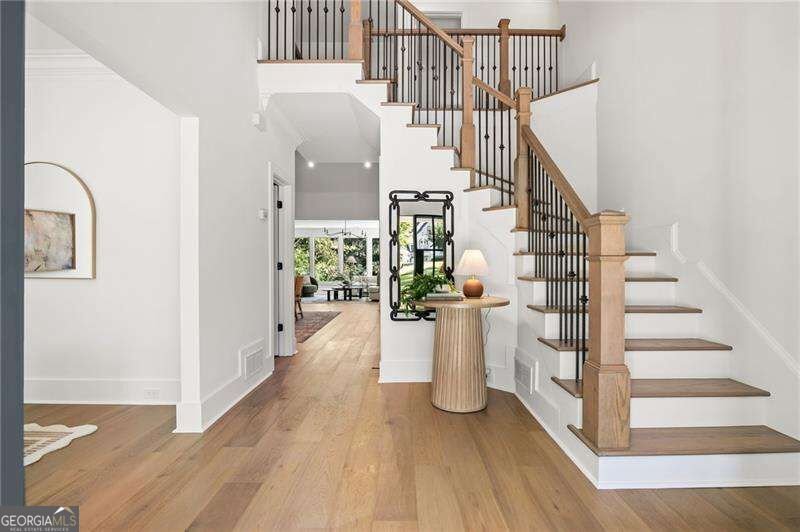
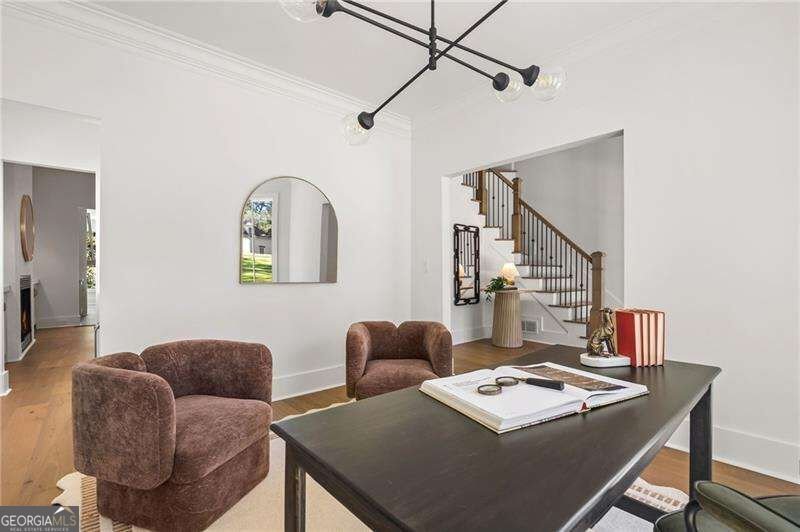
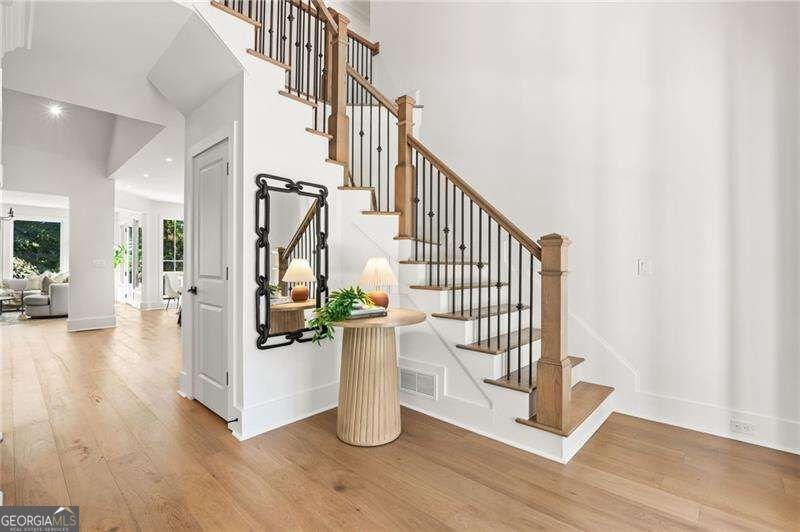
Completely Remodeled Luxury in Sought-After Chastain Park! Experience exceptional living in this beautifully remodeled home, where sophisticated design meets a private, resort-style setting. Nestled in sought-after Chastain Park, this special property welcomes you with a lush, park-like backyard featuring a private sports court, swimming pool and spa, putting green, covered stone patio, and expansive deck with tranquil backyard views. Step inside to discover soaring ceilings, a neutral color palette, and an open, airy floorplan designed for both comfortable everyday living and effortless entertaining. Multiple living areas and generous windows fill the home with natural light, while designer finishes throughout include gorgeous hardwood floors, elegant marble and porcelain accents, striking light fixtures, and thoughtful details at every turn. The oversized main-level owner's suite is a true retreat, complete with a cozy sitting area and an expansive sliding glass door opening directly to the deck. The luxurious, spa-inspired primary bathroom features a relaxing soaking tub, a double-showerhead shower, and an extensive walk-in closet with custom built-ins. The spacious secondary bedrooms offer comfort and versatility, while an upstairs bonus room provides the perfect flex space for a home office, playroom, or private retreat. The spectacular terrace level takes entertaining to the next level! With an expansive living area, wet bar with wine refrigerator, and plenty of room for a pool table or ping-pong table, this space is ready for game nights, movie marathons, and gatherings with family and friends. A private bedroom, full bathroom, and dedicated gym area add even more flexibility to this impressive lower level. Outdoor living is just as inviting, with a covered stone patio perfect for relaxing on warm afternoons and ample space around the pool and spa for lounging and entertaining. Whether hosting a summer gathering, enjoying the sports court, or unwinding in your own backyard oasis, this home delivers a lifestyle that feels like a year-round getaway. With exceptional indoor-outdoor living, luxurious finishes, and the best of the Chastain Park lifestyle right outside your door, this remarkable home is ready to impress!
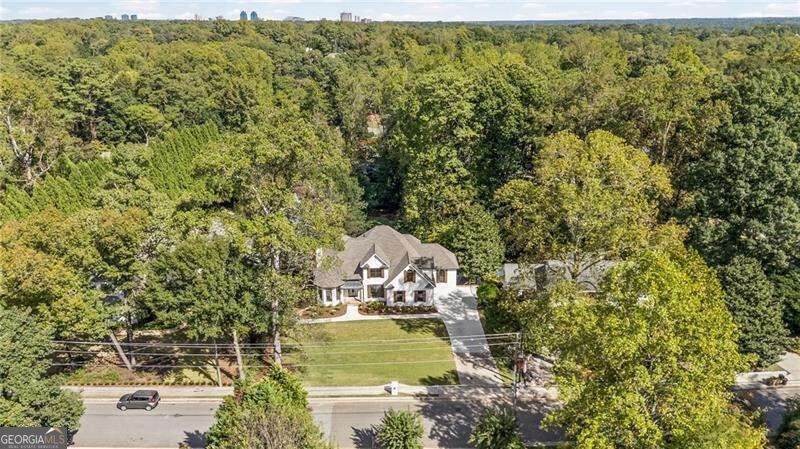
Welcome to 4731 Dudley Lane in Chastain Park, where this thoughtfully designed 6-bed, 5-bath home is ready for its next chapter. An open and comfortable floor plan makes it easy to relax, work, and entertain. The kitchen functions as the heart of the home with ample counter space, storage, and a natural connection to the main living areas. A central family room and dining area provide a welcoming place to unwind, gather, and enjoy time together. The outdoor space includes approximately 0.6 acres, ideal for gardening, outdoor activities, or simply enjoying the seasons. The property includes parking available for multiple vehicles, offering convenience for residents and guests. Set within Chastain Park in Sandy Springs, this home is close to schools, shopping, dining, and area attractions. Just listed within the last few days, this home is already drawing attention. Currently offered at $3,800,000, this home delivers a strong combination of space, condition, and location.
▾ Show more
4731 Dudley Lane - Map & Directions
view in Google Maps
Facts & features
School District Information
High School
Middle School
Elementary School
Additional Information about
Chastain Park
Association
No
Community Features
Golf
Park
Playground
Pool
Swim Team
Walk To Public Transit
Walk To Schools
Walk To Shopping
Neighborhood Golf
Yes
Neighborhood Pool
Yes
Additional Information about
4731 Dudley Lane
County
Neighborhood
Year Built
1989
Appliances
Dishwasher
Disposal
Gas Water Heater
Microwave
Oven/Range (Combo)
Refrigerator
Stainless Steel Appliance(s)
Tankless Water Heater
Architectural Style
Traditional
Basement
Bath Finished
Daylight
Exterior Entry
Finished
Full
Interior Entry
Construction Materials
Brick
Cooling
Ceiling Fan(s)
Central Air
Dining Room Features
Dining Rm/Living Rm Combo
Exterior Features
Garden,Other
Fireplace Features
Family Room
Gas Log
Gas Starter
Other
Flooring
Hardwood
Stone
Heating
Central
Forced Air
Natural Gas
Home Warranty
No
Interior Features
Bookcases
Double Vanity
High Ceilings
Master On Main Level
Pulldown Attic Stairs
Separate Shower
Soaking Tub
Walk-In Closet(s)
Wet Bar
Kitchen Features
Breakfast Area
Breakfast Bar
Kitchen Island
Second Kitchen
Solid Surface Counters
Laundry Features
In Mud Room
Levels
Two
Other Structures
Tennis Court(s)
Patio and Porch Features
Deck
Patio
Selling Status
Updated/Remodeled
Roof
Composition
Rooms
Bonus Room
Exercise Room
Game Room
Laundry
Office
Other
Security Features
Smoke Detector(s)
Sewer Type
Public Sewer
Listing Conditions
Investor Owned
Total Fire Places
2
Utilities
Cable Available
Electricity Available
Natural Gas Available
Phone Available
Sewer Connected
Underground Utilities
Water Available
Water Source
Public
Window Features
Double Pane Windows
Private Pool
Yes
Finished Basement
Yes
Master on the Main
Yes
Land Information
Lot Size
.5 to 1 Acre
Lot Features
Level
Private
Lot Size Estimated
0.6
Fencing
Back Yard
Fenced
Garages and Parking Information
Parking Total
2
Parking Features
Attached
Garage
Kitchen Level
Side/Rear Entrance
Tax Information
Taxes
$13,582
Tax Year
2025
Tax ID Number
17-0119-0001-037-3
▾ Show more
listed by real estate agent neumann and ansley re | christie's int'l re