Back

795 Spalding Drive

Sandy Springs, GA 30328

Antjuan Lankford
call for more info
404-597-3430
Ask a Question
Send to a Friend
Schedule a Showing
Request More Info
Smart Mortgage Options
Dalton Carter
Lender
Lic. 1566538
Office:
Direct: 678-425-4140
AP Mortgage
340 Jesse Jewell Parkway
Suite 500A
Gainesville, GA 30501
Apply for a Loan
For Sale
MLS Number 10877539
5 Bedrooms
3 Bathrooms
1 Half Baths
2,981 Square Feet *estimated
Summary of 795 Spalding Drive
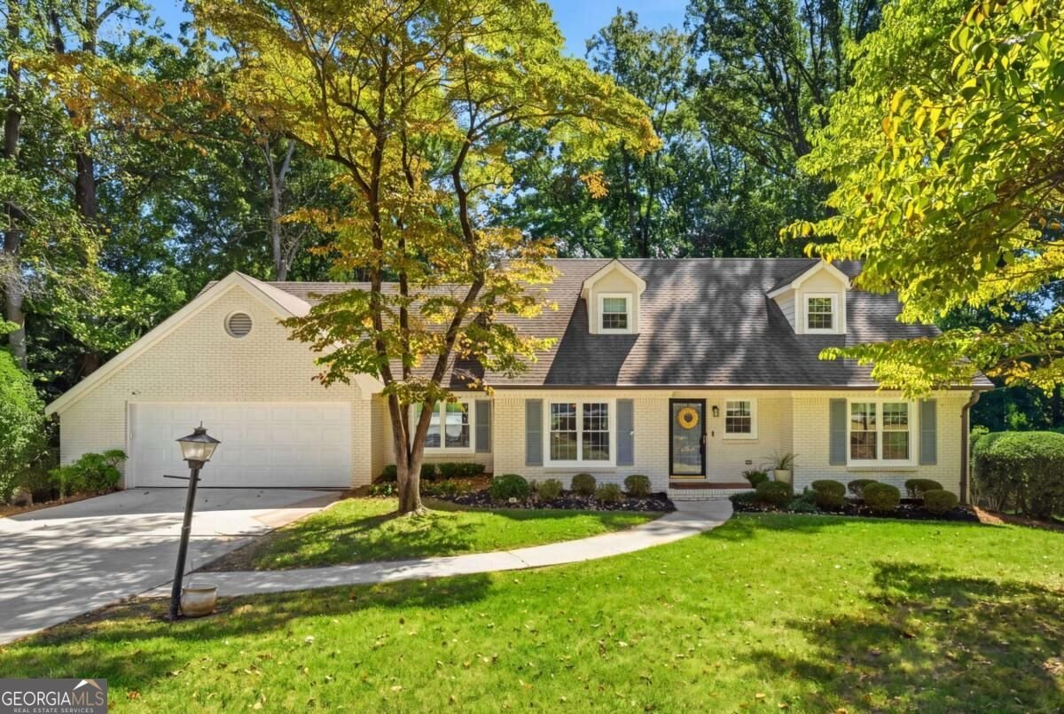
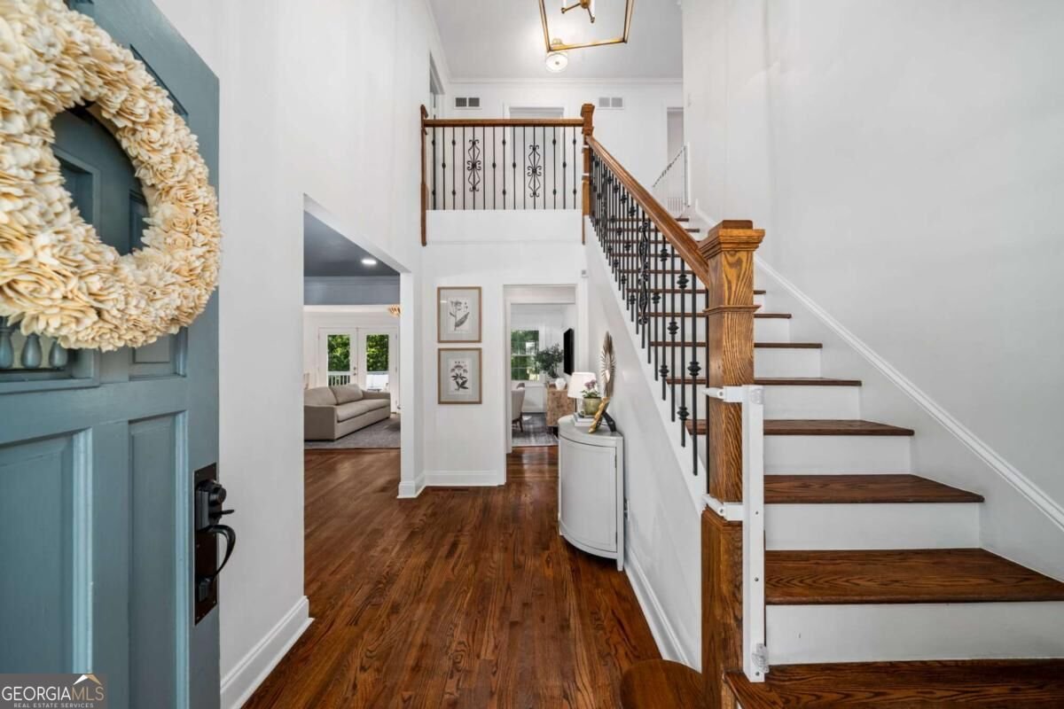
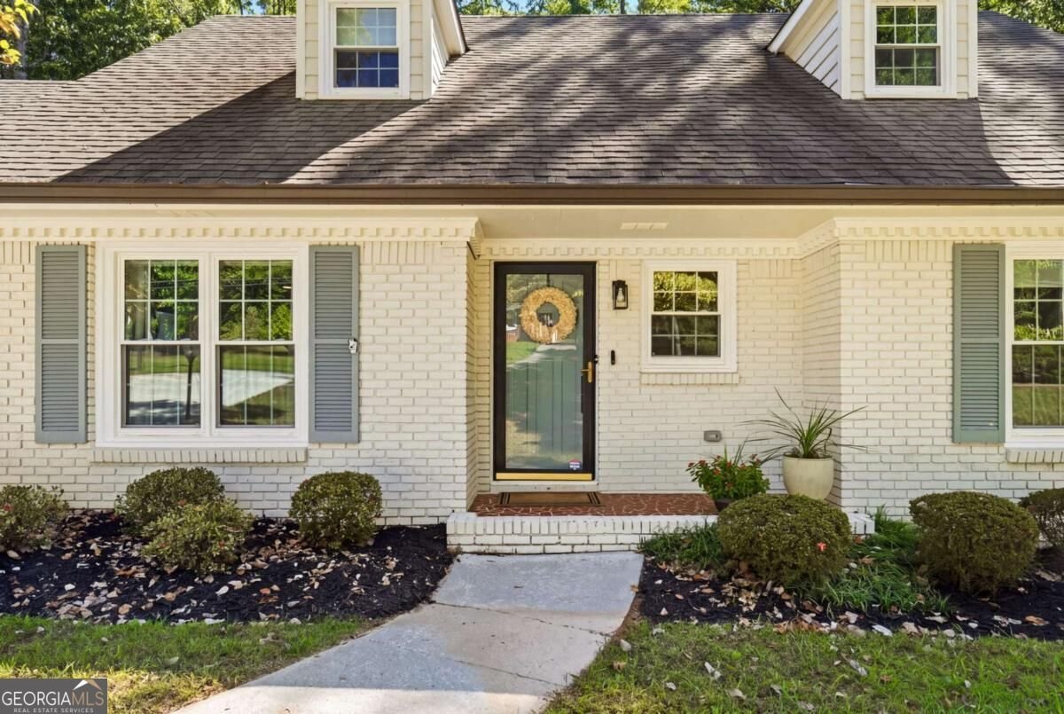
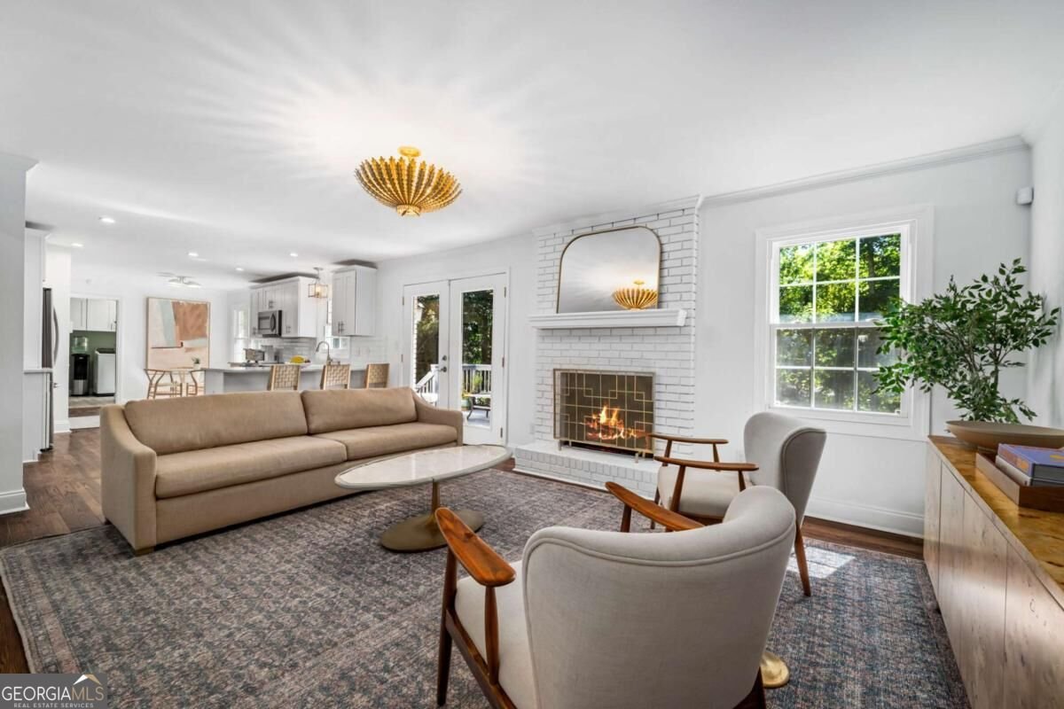
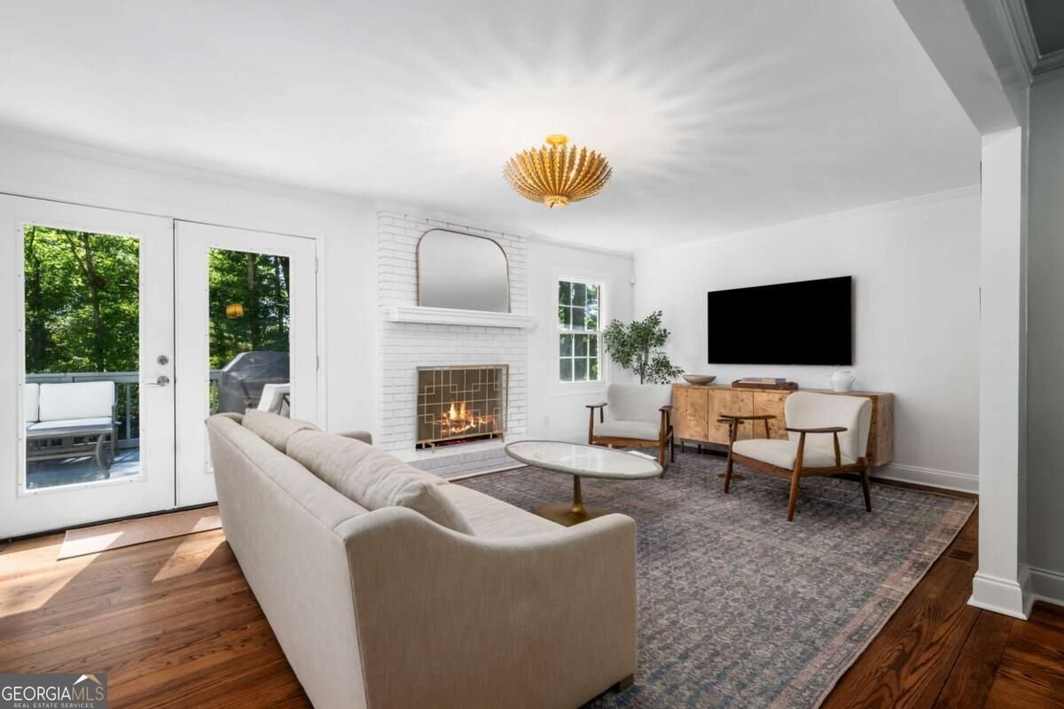
Welcome to the most perfect, light-filled brick Cape Cod home, where classic charm meets modern elegance. Tucked away on a lush half-acre lot, this home offers a rare sense of retreat while just minutes from the vibrant heart of Sandy Springs. A gracious two-story foyer welcomes you into the home. A floor plan that's just open enough seamlessly flows from an oversized living room (currently used as a dining room) into a playroom (or dining room) and from there into a fireside den living area. The gourmet kitchen is perfectly open with easy flow - featuring granite countertops, stainless steel appliances, and timeless white cabinetry with updated hardware. The space is designed for both everyday living and entertaining, offering a breakfast bar for casual seating and a separate dining area. Just outside, the deck overlooks the backyard that can serve as a perfect escape for morning coffee or evening relaxation amidst the sights and sounds of nature. The main level has a generous laundry room, quaint half bath and offers two bedrooms and a full bathroom. Upstairs, you'll find three additional bedrooms, each equipped with generous walk-in closets, along with two full bathrooms. The primary suite offers an oversized bathroom with triple vanities and a closet that dreams are made of. For those needing even more room, the unfinished terrace level provides ample storage or the potential to create a customized recreation space. The location is truly unbeatable. Situated in the established Spalding Woods community, you are moments away from premier shopping, dining, and local parks. Commuting is a breeze with quick access to GA-400 and I-285, and the North Springs MARTA station is less than 1.5 miles away, offering a stress-free connection to Buckhead and Midtown. Move-in ready and meticulously maintained, this home is a standout opportunity in a prime location.
Discover this inviting 5-bedroom, 3-bath home located in the well established community of Spalding Woods. Inside, the home offers 2,981 square feet of finished living space, giving plenty of room for everyday living and easy entertaining. A bright, open kitchen offers generous workspace, storage, and a direct view into the main gathering spaces. The main living areas are filled with natural light and provide an easy flow for hosting friends or enjoying quiet evenings at home. The outdoor space includes approximately 0.581 acres, ideal for gardening, outdoor activities, or simply enjoying the seasons. With parking available for multiple vehicles, the home provides flexible options for families and visitors. Spalding Woods offers a well established community setting in Sandy Springs with convenient access to local shopping, dining, and major routes. Recently listed and already on many buyers radar, this home is a fresh opportunity. With an asking price of $760,000, this property represents an appealing opportunity in the current market.

▾ Show more
795 Spalding Drive - Map & Directions
view in Google Maps
Facts & features
School District Information
High School
Middle School
Elementary School
Additional Information about
Spalding Woods
Association
No
Community Features
Sidewalks
Street Lights
Walk To Public Transit
Walk To Schools
Walk To Shopping
Additional Information about
795 Spalding Drive
County
Neighborhood
Year Built
1967
Appliances
Dishwasher
Disposal
Microwave
Refrigerator
Architectural Style
Cape Cod
Basement
Daylight
Interior Entry
Unfinished
Construction Materials
Brick
Wood Siding
Cooling
Ceiling Fan(s)
Central Air
Dining Room Features
Seats 12+
Exterior Features
Lighting
Fireplace Features
Family Room
Flooring
Hardwood
Heating
Central
Home Warranty
No
Interior Features
Double Vanity
Walk-In Closet(s)
Kitchen Features
Breakfast Area
Breakfast Bar
Levels
Two
Patio and Porch Features
Deck
Selling Status
Resale
Roof
Composition
Rooms
Laundry
Sewer Type
Public Sewer
Total Finished Area
2,981
Total Fire Places
1
Utilities
Cable Available
Electricity Available
High Speed Internet
Natural Gas Available
Sewer Available
Underground Utilities
Water Available
Water Source
Public
Land Information
Lot Size
.5 to 1 Acre
Lot Features
Private
Lot Size Estimated
0.581
Water Front Features
No Dock Or Boathouse
Garages and Parking Information
Parking Total
2
Parking Features
Garage
Tax Information
Taxes
$8,856
Tax Year
2025
Tax ID Number
17-0032-0001-023-7
▾ Show more
listed by real estate agent david lawhon and compass