Back

7424 Rocklin Lane

Flowery Branch, GA 30542

Antjuan Lankford
call for more info
404-597-3430
Ask a Question
Send to a Friend
Schedule a Showing
Request More Info
More Homes In
Clark Farms
7376 ROCKLIN LANE, Flowery Branch
7371 Rocklin Lane, Flowery Branch
7224 Millbrae Walk, Flowery Branch
Smart Mortgage Options
Dalton Carter
Lender
Lic. 1566538
Office:
Direct: 678-425-4140
AP Mortgage
340 Jesse Jewell Parkway
Suite 500A
Gainesville, GA 30501
Apply for a Loan
For Sale
MLS Number 10840916
5 Bedrooms
3 Bathrooms
0 Half Baths
2,551 Square Feet *estimated
Summary of 7424 Rocklin Lane
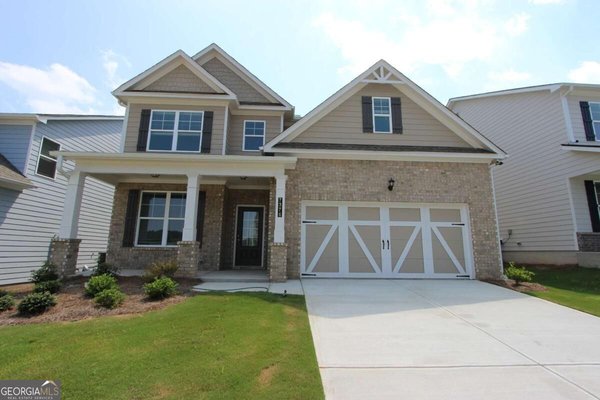
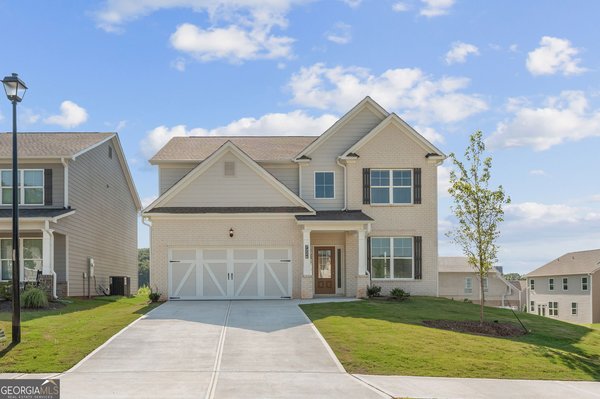
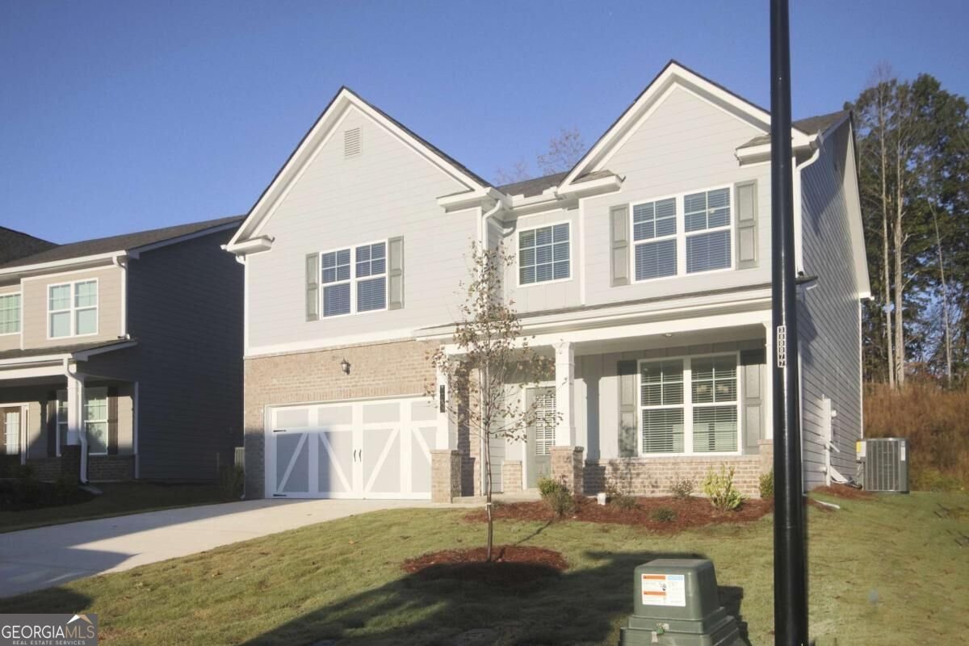
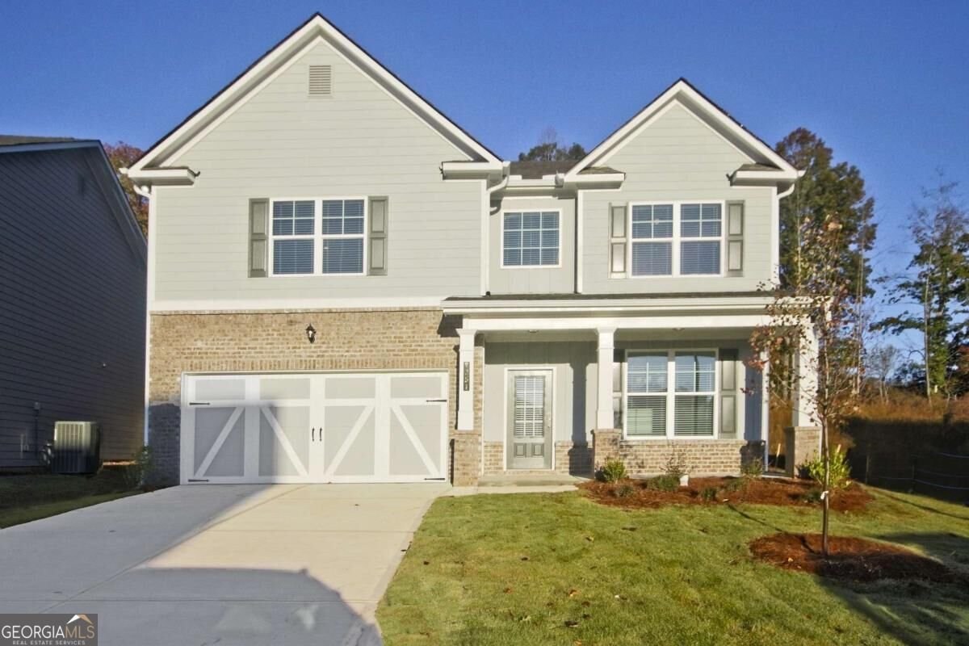
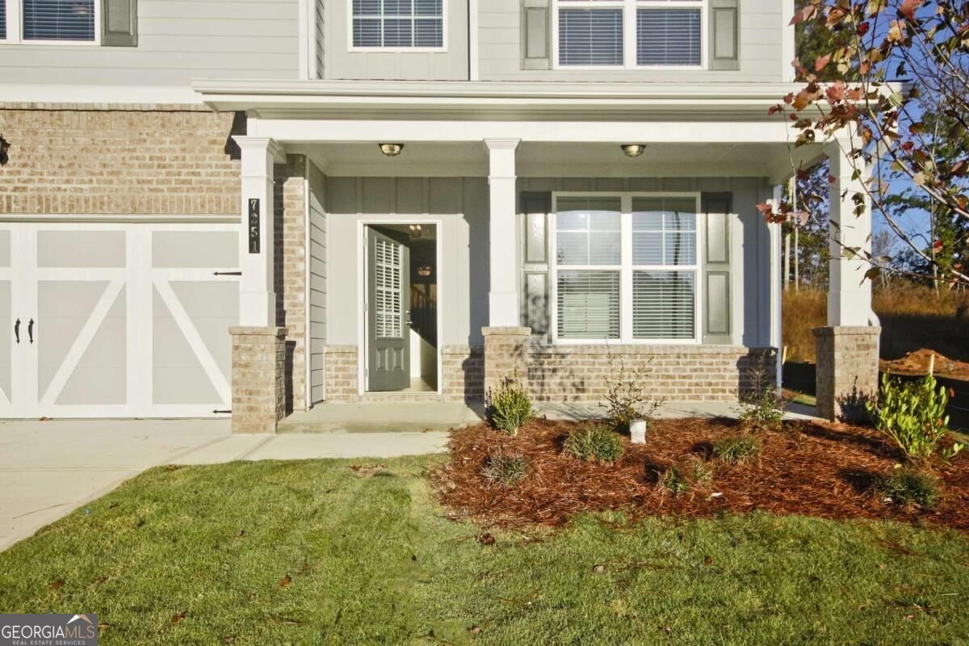
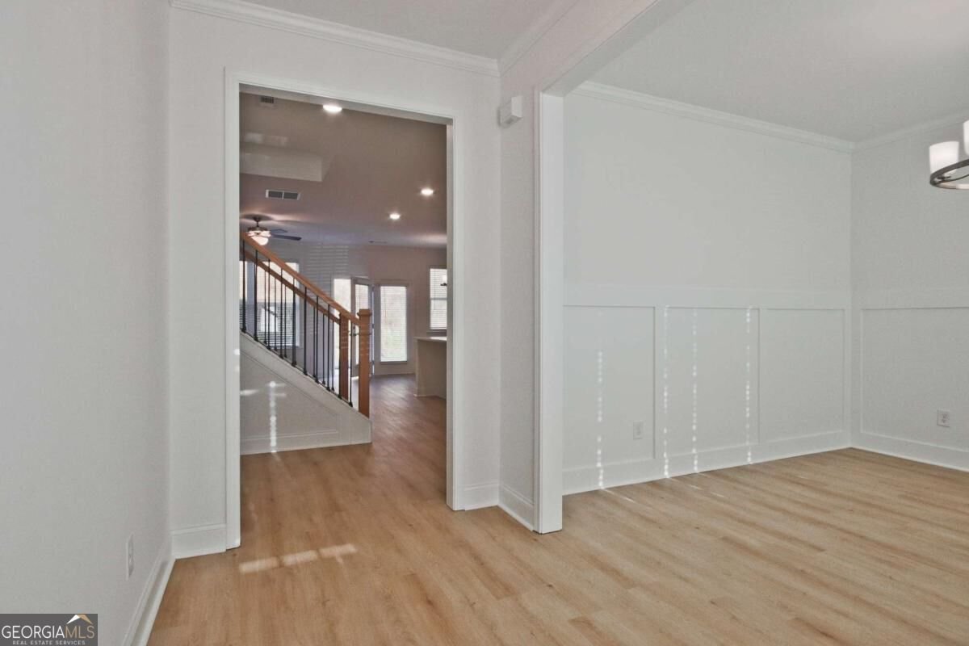
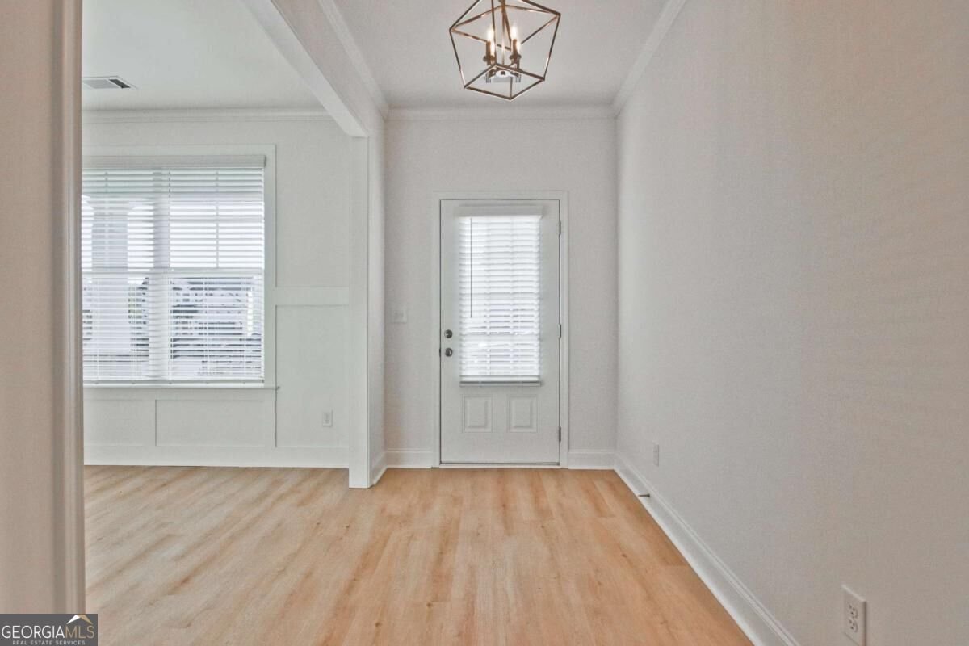
QUICK MOVE IN! Welcome to Lot #75 - The Brookpark Plan by McKinley Homes. This beautifully designed 5-bedroom, 3-bath home on a BASEMENT, in a CUL DE SAC, with a HUGE LEVEL BACKYARD, offers the perfect blend of style and function, featuring a highly desirable bedroom and full bath on the main level, ideal for guests, a home office, or multigenerational living. The open-concept layout showcases 9-foot ceilings, a formal dining room, and a chef-inspired kitchen with a large island, 42-inch cabinetry, granite countertops, and views into the spacious family room. Upstairs, you'll find a versatile loft, three secondary bedrooms, and a luxurious primary suite with a tray ceiling, spa-like bath, and oversized walk-in closet. Move-in ready and waiting for you! Schedule your private tour today and discover why the Brookpark is one of McKinley Homes' most popular floor plans. Some photos are representative builder stock images and may not depict the actual home. Actual features and finishes may vary.
Welcome home to this spacious 5-bed, 3-bath residence nestled in Clark Farms in Flowery Branch, GA. With 2,551 square feet of finished living space, this floor plan offers generous gathering spaces as well as comfortable private retreats. The kitchen functions as the heart of the home with ample counter space, storage, and a natural connection to the main living areas. A central family room and dining area provide a welcoming place to unwind, gather, and enjoy time together. The outdoor space includes approximately 0.18 acres, ideal for gardening, outdoor activities, or simply enjoying the seasons. The property includes parking available for multiple vehicles, offering convenience for residents and guests. Residents of Clark Farms enjoy a blend of neighborhood charm and easy access to everyday conveniences. With only a few days on the market, this property is a must see for buyers watching the area. Currently offered at $530,210, this home delivers a strong combination of space, condition, and location.
Show more
7424 Rocklin Lane - Map & Directions
view in Google Maps
Facts & features
School District Information
High School
Middle School
Elementary School
Additional Information about
Clark Farms
Association
Yes
Association Fee
$1,380
Initiation Fee
$1,380
Association Fee Includes
Facilities Fee
Maintenance Exterior
Maintenance Grounds
Management Fee
Reserve Fund
Swimming
Community Features
Clubhouse
Park
Playground
Pool
Sidewalks
Street Lights
Walk To Schools
Walk To Shopping
Neighborhood Pool
Yes
Additional Information about
7424 Rocklin Lane
County
Neighborhood
Year Built
2026
Appliances
Dishwasher
Disposal
Electric Water Heater
Microwave
Oven/Range (Combo)
Stainless Steel Appliance(s)
Architectural Style
Brick Front
Craftsman
Basement
Bath/Stubbed
Daylight
Exterior Entry
Full
Interior Entry
Unfinished
Construction Materials
Brick
Cooling
Ceiling Fan(s)
Central Air
Electric
Zoned
Dining Room Features
Seats 12+,Separate Room
Exterior Features
Lighting
Fireplace Features
Family Room
Flooring
Carpet
Tile
Vinyl
Heating
Electric
Forced Air
Hot Water
Zoned
Home Warranty
Yes
Interior Features
Double Vanity
High Ceilings
Pulldown Attic Stairs
Tray Ceiling(s)
Walk-In Closet(s)
Kitchen Features
Breakfast Area
Breakfast Bar
Kitchen Island
Pantry
Walk-in Pantry
Laundry Features
Common Area,Upper Level
Levels
Three Or More
Patio and Porch Features
Patio
Selling Status
New Construction
Roof
Composition
Rooms
Foyer
Laundry
Loft
Security Features
Carbon Monoxide Detector(s)
Smoke Detector(s)
Sewer Type
Public Sewer
Showing Info
Public Sewer
Total Finished Area
2,551
Total Fire Places
1
Utilities
Cable Available
Electricity Available
High Speed Internet
Phone Available
Sewer Connected
Underground Utilities
Water Available
Water Source
Public
Window Features
Double Pane Windows
New Construction
Yes
Land Information
Lot Size
Less than .5 Acres
Lot Features
Cul-De-Sac
Level
Lot Size Estimated
0.18
View
Mountain(s)
Garages and Parking Information
Parking Total
2
Parking Features
Attached
Garage
Garage Door Opener
Kitchen Level
Tax Information
Taxes
$359
Tax Year
2026
Tax ID Number
15-00042-00-767
Show more
listed by real estate agent flip fenno and mckinley properties llc